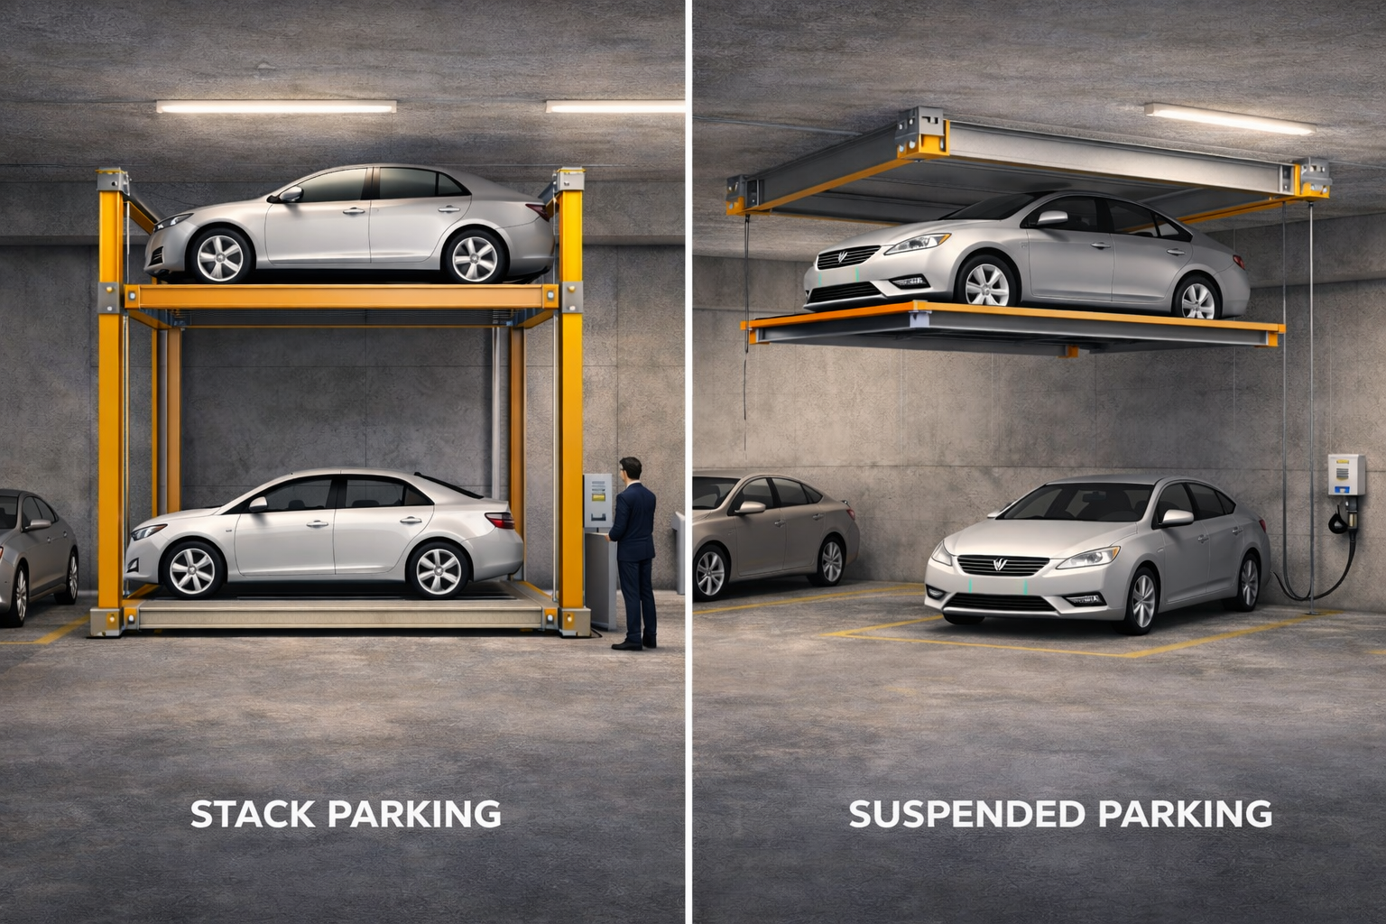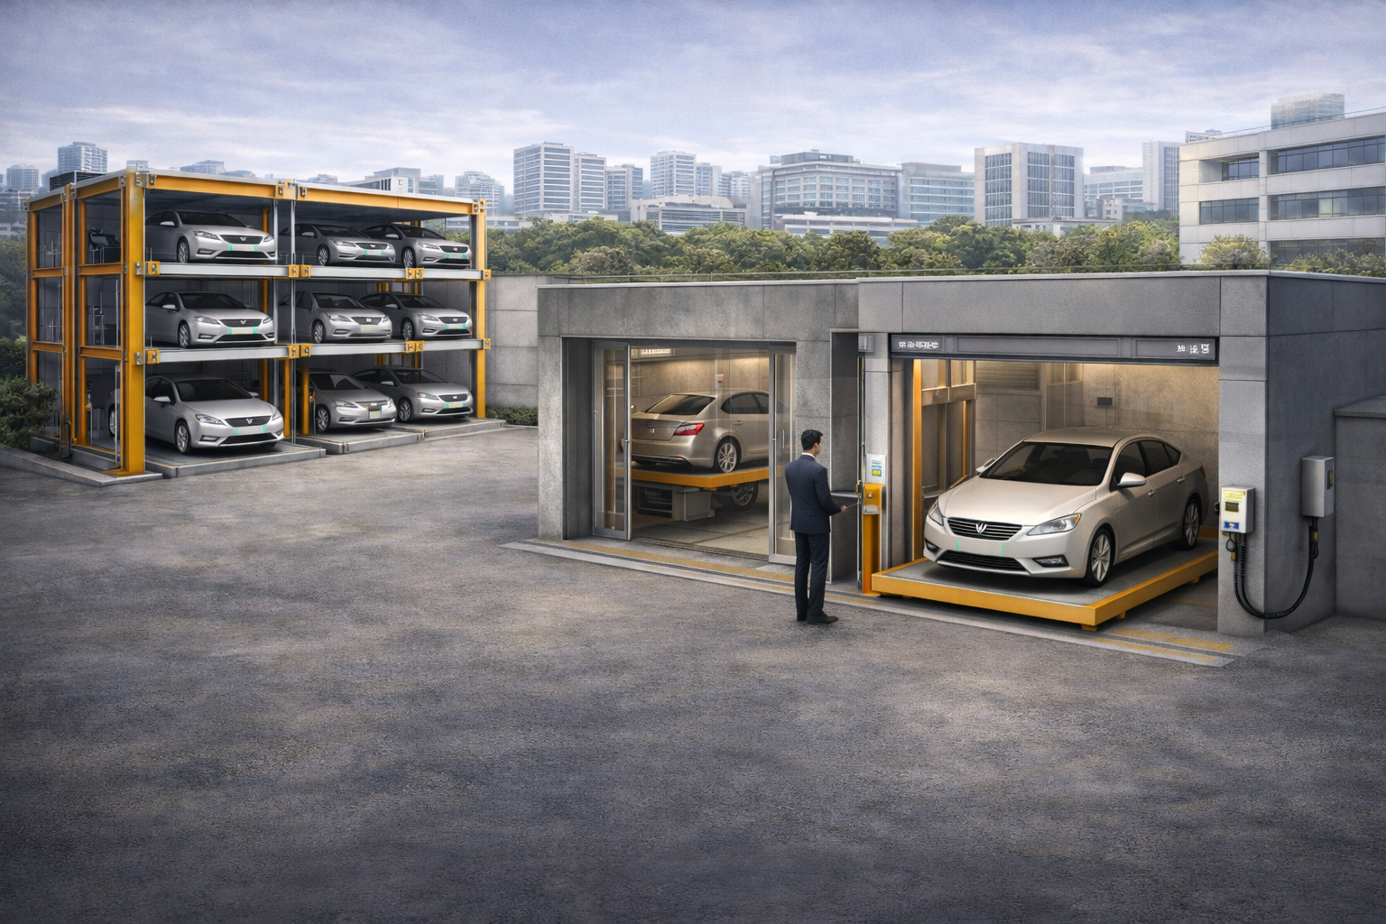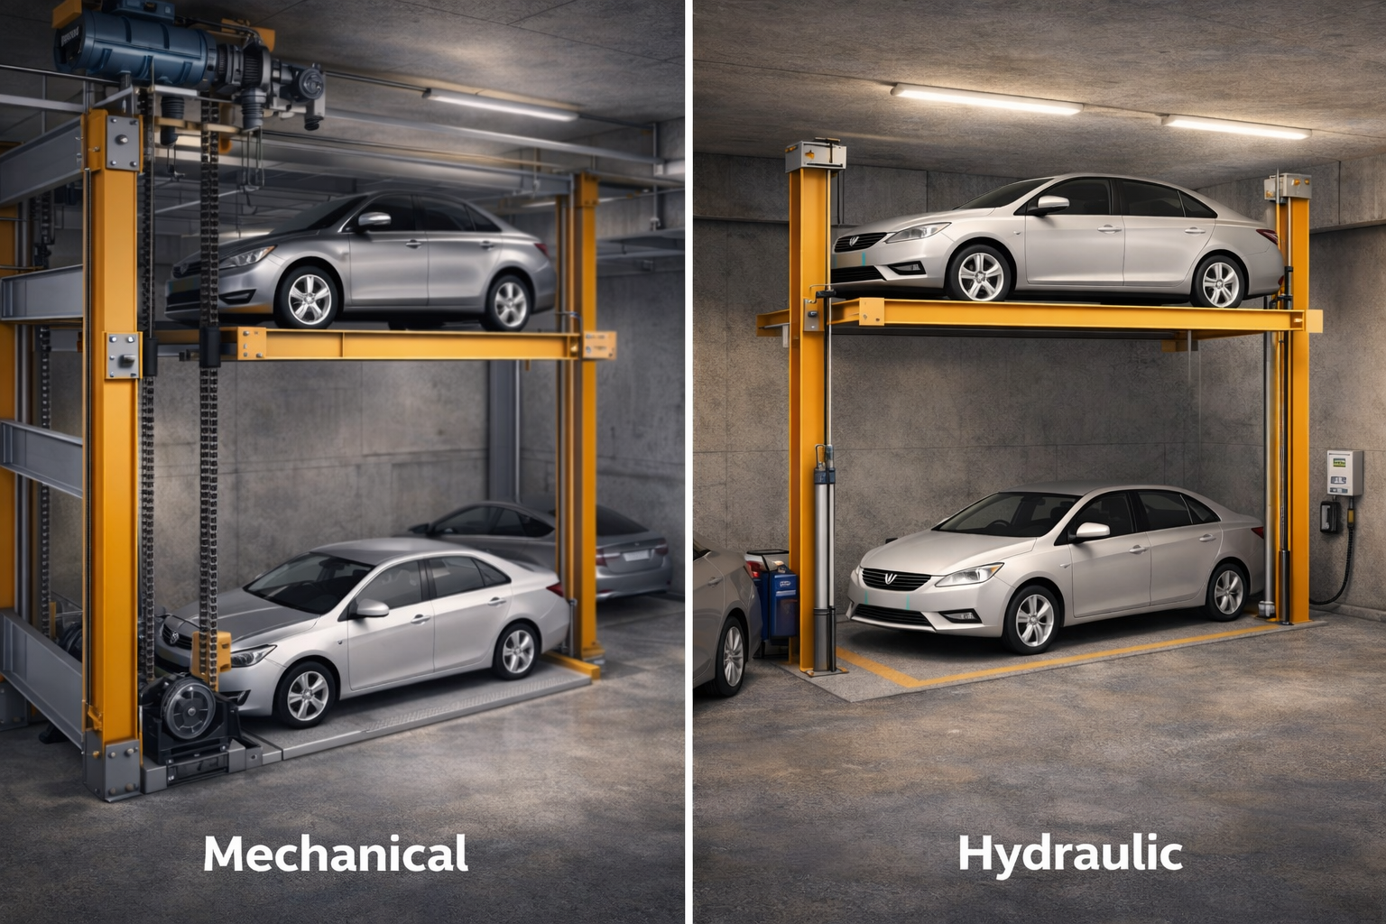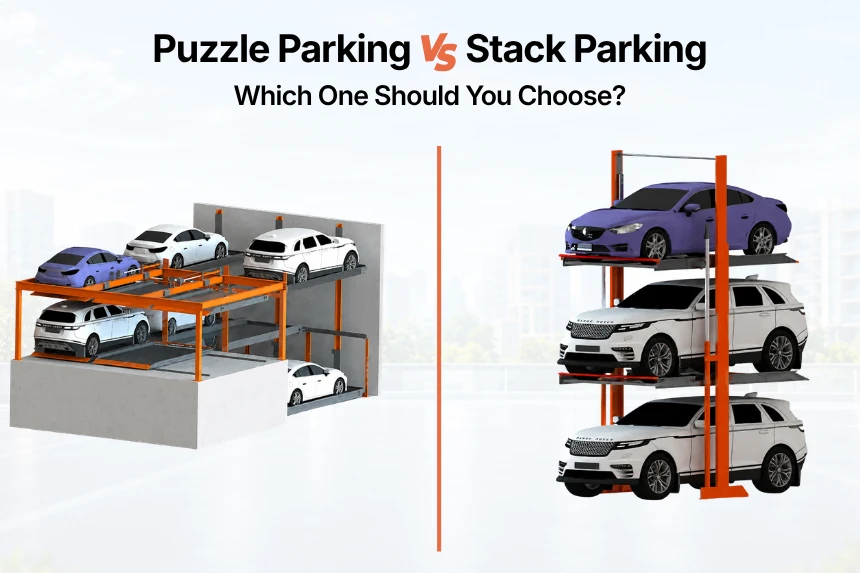
17 November 2026
Stack and Pit Parking Dimensions: Height, Width and Pit Depth
Planning guide · Stack & pit parking · India
By the i-CUBE Parking Elevators Engineering Team, the team that has planned 105+ mechanical parking projects across India.
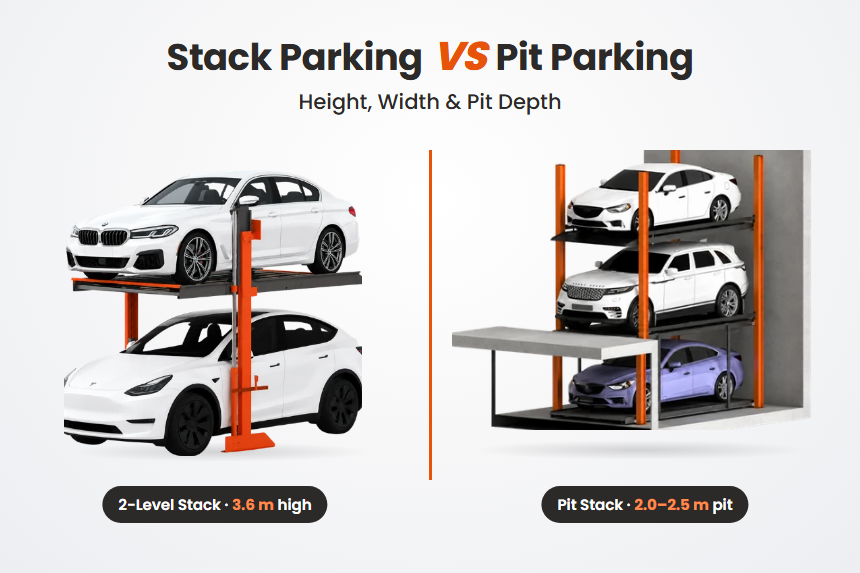
A 2-level stack parking system needs a bay about 2.5 to 2.7 m wide, 5.3 to 5.5 m long and 3.6 m clear high for two sedans, or about 4.2 m for two SUVs. A 2-level pit parking system needs the same width and length, a pit about 2.0 to 2.5 m deep, and only a normal 2.2 to 2.4 m ceiling above it.
Those four numbers decide whether a system fits your building. This sheet gives you all of them in one place: stack parking dimensions and pit parking dimensions for 2-level and 3-level units, for sedans and for SUVs, with the simple sums behind each one. It is written for architects and consultants who need figures they can draw, and for developers who need to know early if the slab, the column grid or the basement depth will work.
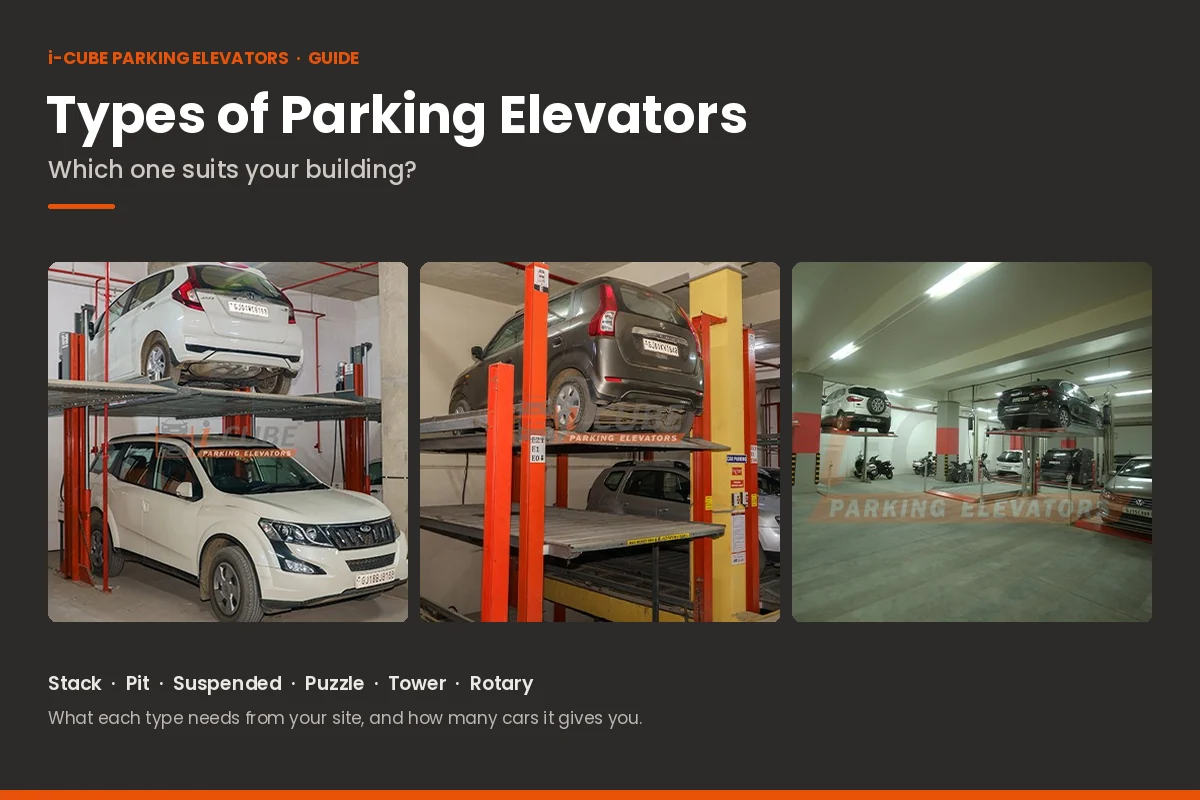
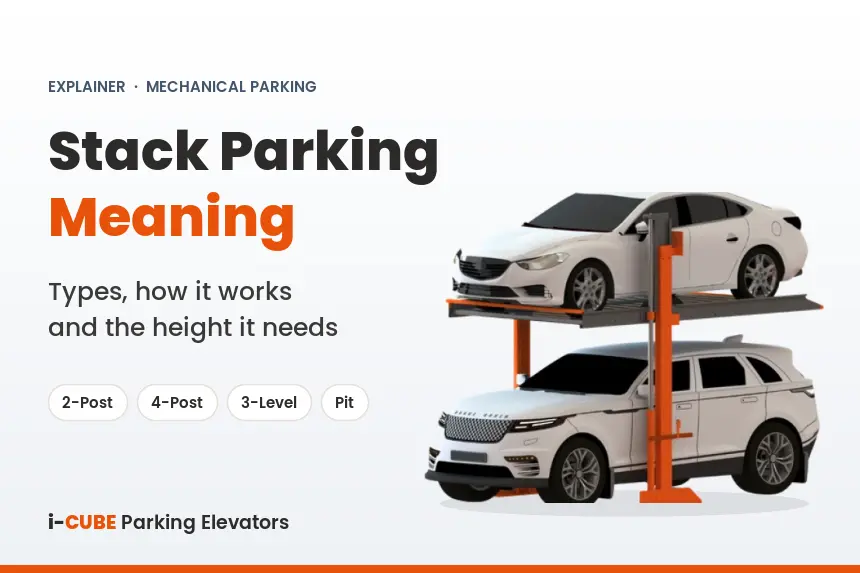
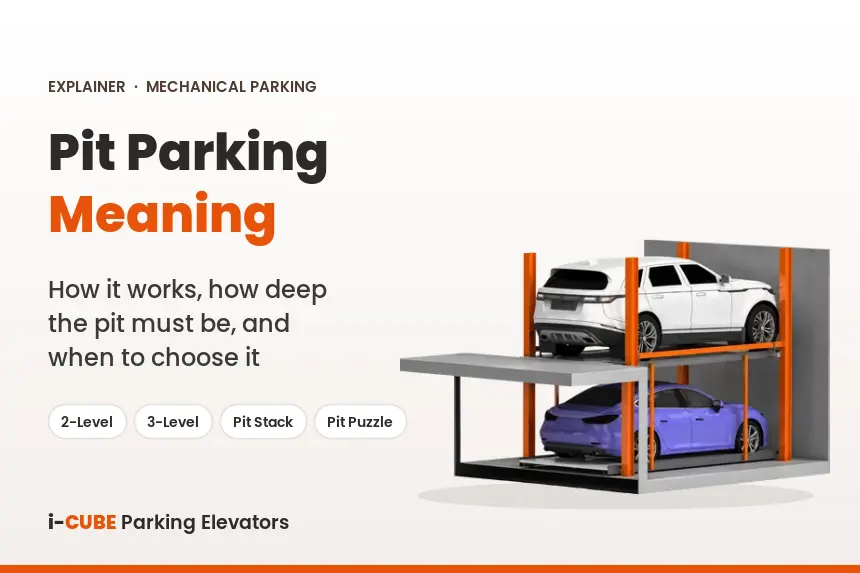
New to these systems? Read what stack parking is and how it works and what pit parking is and when to choose it first. If you are still choosing between system types, our guide to the types of parking elevators compares them all.
In this guide
- Dimensions at a glance
- Start with the car size
- Stack parking height
- Stack parking width
- Bay length and entry
- Pit parking dimensions
- Which system fits your height?
- How to measure your site
- Floor, slab and power
- Rules in India that affect size
- FAQ
Key takeaways
- Height = lower car + platform (15–20 cm) + upper car + top gap (10–15 cm). Two sedans need about 3.6 m clear. Two SUVs need about 4.2 m.
- Width = platform width + about 40 cm for the posts. A 2.1 m platform needs about a 2.5 m bay.
- Length = about 5.3 to 5.5 m per bay, for cars up to about 5.0 m long.
- Pit depth = tallest car below ground + 0.2 to 0.5 m. That is about 2.0 m for sedans and 2.5 m for SUVs.
- Always measure clear height to the lowest beam, duct or sprinkler pipe, not to the slab.
- Have your measurements? The parking space calculator gives a quick first count of how many cars fit.
01 · At a glance
Stack parking dimensions at a glance
Use this table as your first check. Find your system and car type, then read across. If your site meets every figure in the row, the system will almost certainly fit. If it misses one, the sections below explain your options.
| System | Cars | Bay width (one unit) | Bay length | Clear height above floor | Pit depth |
|---|---|---|---|---|---|
| 2-level stack, sedans | 2 | 2.4 – 2.6 m | 5.3 – 5.5 m | 3.25 – 3.6 m | None |
| 2-level stack, SUV + sedan | 2 | 2.5 – 2.7 m | 5.3 – 5.5 m | 3.7 – 3.8 m | None |
| 2-level stack, two SUVs | 2 | 2.6 – 2.7 m | 5.3 – 5.5 m | 4.2 – 4.3 m | None |
| 3-level stack | 3 | 2.6 – 3.0 m | 5.3 – 5.5 m | 5.0 – 5.9 m | None |
| 2-level pit (1 below, 1 above), sedans | 2 | 2.5 – 2.7 m | 5.3 – 5.5 m | 2.2 – 2.4 m | 2.0 – 2.15 m |
| 2-level pit, SUVs | 2 | 2.6 – 2.7 m | 5.3 – 5.5 m | about 2.4 m | 2.25 – 2.5 m |
| 3-level pit (1 below, 2 above) | 3 | 2.6 – 2.8 m | 5.3 – 5.5 m | 3.75 – 4.35 m | 2.0 – 2.3 m |
Planning figures, rounded, compiled from published supplier data: an Indian 2-level stack and pit specification (height and width tables by car type), the Wöhr Parklift 421 data sheet for 3-level stacks (clear height 500–590 cm, length 530 cm) and Indian and European pit stacker data. Every make sizes its platform a little differently. Your final numbers come from the supplier’s drawing for your car mix.
02 · Car size
Start with the car size you will park
Every parking system dimension starts with the car, because the car decides the stack parking size you need. Before anyone draws a bay, agree on two things: the tallest car each level must take, and the longest and widest car the platform must take. Indian suppliers usually group cars by height like this:
| Car class | Typical height | Common examples |
|---|---|---|
| Sedan | 1.50 – 1.60 m | Most saloon cars |
| Hatchback | 1.60 – 1.70 m | Taller city hatchbacks |
| Tallboy / compact SUV | 1.70 – 1.85 m | Tall hatchbacks, compact SUVs, MPVs |
| Full-size SUV | 1.85 – 2.00 m | Large 7-seat SUVs |
Height bands as used in an Indian stack and pit specification. Measure the car with its roof rails and aerial.
Length and width matter less often, but they still trip people up. Most systems take cars up to about 5.0 m long and 1.9 to 2.0 m wide without the mirrors. In India the real risk is height. A society may plan for sedans today and find half the residents driving SUVs in five years.
03 · Height
Stack parking height: how much do you need?
Of all the stack parking dimensions, clear height is the one most projects get wrong. It is the distance from the finished floor to the lowest thing overhead. That might be a beam, a duct, a light fitting or a sprinkler pipe. The sum is the same for every 2-level stacker:
Clear height = lower car height + platform (15–20 cm) + upper car height + top gap (10–15 cm)
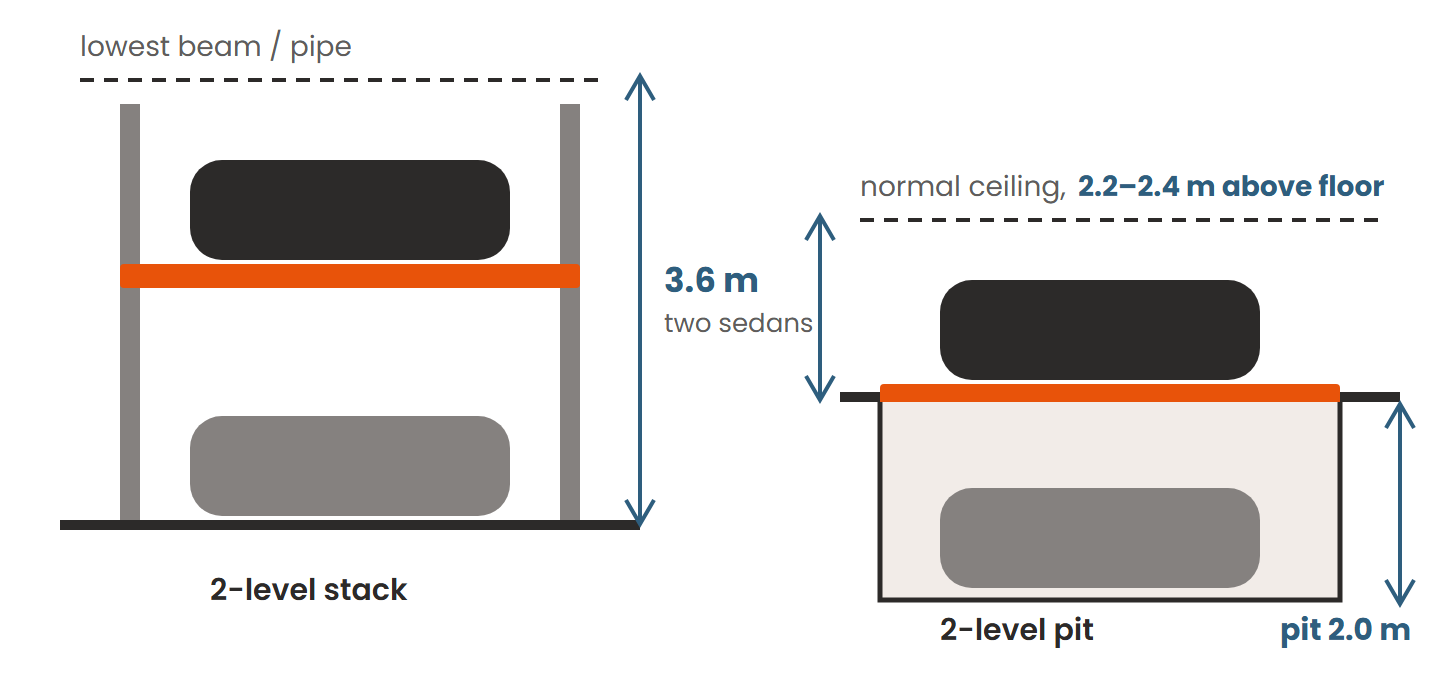
Indian supplier tables show how the car pair changes the figure. Two 1.5 m sedans need about 3.25 m. A tallboy with a sedan above needs about 3.5 to 3.6 m. An SUV with a sedan needs about 3.7 to 3.8 m. Two full-size SUVs need about 4.2 to 4.3 m. So the minimum height for stack parking is about 3.25 m, but plan for 3.6 m if you want any choice of car.
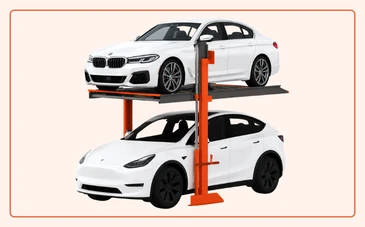
A 3-level stack needs much more. The Wöhr Parklift 421 data sheet lists 5.0 m for three 1.5 m cars, rising to 5.9 m for three 1.8 m cars. Indian triple stackers fall in the same 5.4 to 5.8 m band. For the full height breakdown by type, see our guide to stack parking meaning and types.
04 · Width
Stack parking width: platform width vs bay width
Two widths get mixed up. The platform width is the steel deck the car sits on. The bay width is the space between walls or columns that the whole unit needs, posts included. The bay is usually about 40 cm wider than the platform.
| Bay width you have | Platform width | Widest car it suits |
|---|---|---|
| 2.4 m | 2.0 m | about 1.7 m (small cars) |
| 2.5 m | 2.1 m | about 1.8 m (most sedans) |
| 2.6 m | 2.2 m | about 1.9 m (most SUVs) |
| 2.7 m | 2.3 m | about 2.0 m (large SUVs) |
Width table from an Indian 2-level stack specification. European data sheets ask for a little more: Wöhr lists 2.6 to 3.0 m between walls for a 3-level stacker, and recommends a 2.6–2.7 m clear platform for large sedans.
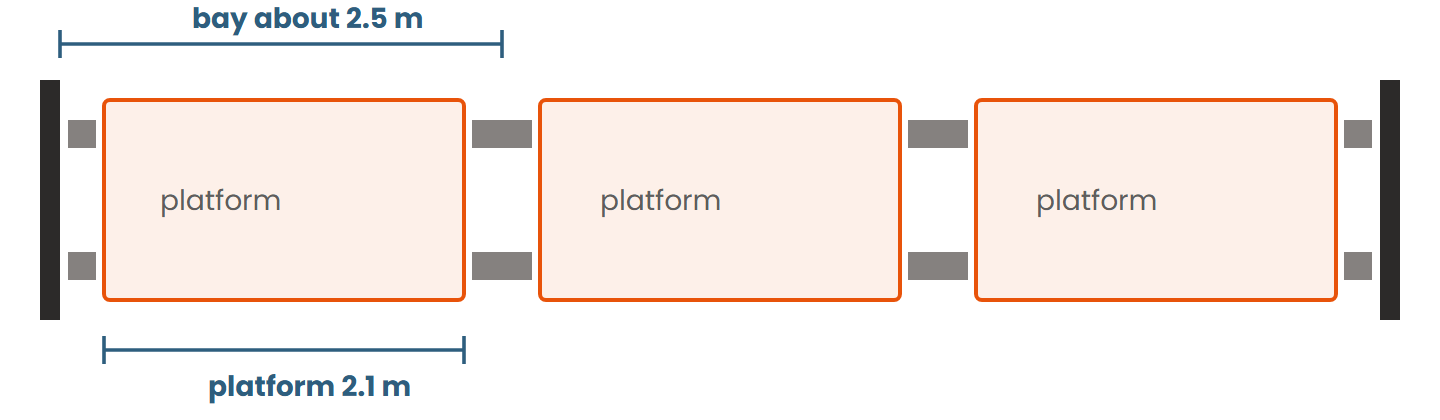
Width is where column grids cause trouble. If a column falls inside a bay, you lose that unit or pay for a custom frame. Put the stack parking dimensions on the drawing before the column grid is fixed. Also allow for wall finishes and plinths, because the bay is measured between finished faces.
05 · Length
Bay length and the entry approach
A stack or pit bay needs about 5.3 to 5.5 m of clear length. That takes a car up to about 5.0 m long, plus room for the post at the back and the drive-on edge at the front. The Wöhr 3-level data sheet, for example, shows a 5.3 m bay for cars up to 5.0 m. Indian pit specifications list a 5.3 to 5.5 m grid for 4.8 to 5.0 m platforms.
The space in front of the bay matters just as much:
- A flat approach. European data sheets ask for at least 3.0 m of level floor in front of the platform, with any ramp no steeper than 14% beyond that.
- The driving aisle. This follows your local bye-laws. The National Building Code works on a 6.0 m two-way aisle for 90° parking, and a stacker does not change that.
- The turning path. Cars must drive straight on. A bay at the end of a tight bend may need a wider aisle or a turntable.
06 · Pit
Pit parking dimensions: depth, width and length
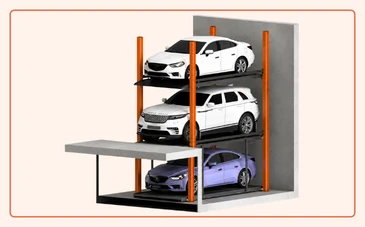
A pit system needs the same width and length as a stack, but it moves one car below the floor. So the key pit parking dimension is depth:
Pit depth = tallest car parked below ground + 0.2 to 0.5 m for the platform, the gap and the floor slope
| Car parked in the pit | Car height | Pit depth |
|---|---|---|
| Sedan | 1.50 – 1.60 m | 2.0 – 2.1 m |
| Hatchback | 1.65 – 1.70 m | 2.15 – 2.2 m |
| Tallboy / compact SUV | 1.75 – 1.85 m | 2.25 – 2.35 m |
| Full-size SUV | 1.90 – 2.00 m | 2.4 – 2.5 m |
From an Indian pit parking height chart, which adds 0.5 m to the car height in every row. Thinner platforms can need less. The Wöhr pit data sheets, for example, list 2.0 m and 2.3 m pits.
The pit also needs a little more than a hole the size of the bay:
- Pit width: plan the same as the bay width, about 2.5 to 2.7 m per unit. European pit data sheets list 2.75 to 3.15 m for a single unit and 5.05 to 5.85 m for a double unit.
- Pit length: about 5.3 to 5.5 m. The walls must be flat and plumb, with no haunches at the floor joint.
- Drainage: a floor slope of 1–2% to a sump about 50 × 50 cm, with a pump or a drain.
Pit depth for an SUV is the figure people most often get wrong. A pit cast for sedans will never take an SUV, and you cannot dig deeper later. Waterproofing, the water table and the sump are covered in our guide to pit parking meaning and pit depth.
07 · Your height
Which system fits the height you have?
Most projects start the other way round. The building already has a height, and the question is what will fit inside it. Use your measured clear height to read across. The bands come from the same stack parking dimensions as Sheet 01:
| Clear height you have | What usually fits | Cars per bay |
|---|---|---|
| 2.2 – 2.4 m | 2-level pit parking system, if you can dig about 2.0–2.5 m | 2 |
| 3.25 – 3.6 m | 2-level stack parking system for sedans and hatchbacks | 2 |
| 3.7 – 4.0 m | 2-level stack with an SUV on one level, or a 3-level pit | 2 – 3 |
| 4.2 – 4.3 m | 2-level stack for two SUVs | 2 |
| 5.0 – 5.9 m | 3-level stack (sedans at the low end, SUVs at the high end) | 3 |
A guide only. Beams, ducts and the car mix move these bands. A survey confirms the final choice.
A worked example: a basement cast at 3.0 m clear cannot take any 2-level stacker. Even two small sedans need about 3.25 m. Your choices are a pit system, if the soil and water table allow digging, or a different layout such as puzzle parking over two basement levels. A stilt floor at 3.6 m, on the other hand, takes a sedan stacker with room to spare.
08 · Site survey
How to measure your site before you choose
Most sizing mistakes happen because someone measured the wrong thing. Take these readings at every bay, not just one, because slabs and beams change across a floor:
- Clear height to the lowest obstruction. Measure to the underside of the deepest beam, duct, cable tray, light or sprinkler head over the bay.
- Finished floor level. Will screed or tiles go down later? Take that thickness off the height.
- Clear width between finished faces of walls or columns, at the front and the back of the bay.
- Clear length from the drive-on edge to the back wall, plus the flat approach in front.
- Column positions against your proposed bay grid.
- Ramp slope and the turn into the bay, if the stack sits near the ramp foot.
- For a pit: soil type, the highest water table level, and where the sump will drain.
Check the parking area ceiling plan with the MEP consultant early. A single sprinkler main dropped 300 mm across a row of bays can turn a stack layout into a pit layout. Our parking space calculator gives a quick first count once you have these numbers.
Book a Free Parking Consultation
Send us your drawings and site measurements. Our engineers will check the height, width and pit depth against every system before you fix the slab.
- A layout feasibility check of your basement, stilt or open area
- How many cars your plot can hold with each system
- The right system for your car mix, with a line-item quote
Want a rough number first? Try the parking calculator.
09 · Slab and power
Floor, slab and power: the dimensions people forget
The posts of a stack or pit system are bolted into the floor. Each post carries the weight of the platforms plus the cars, so the floor has to be strong and flat where the bolts go.
- Slab thickness: European data sheets ask for at least 18 cm of base slab at the post positions, in concrete of at least C20/25 grade, which is close to M25. Some Indian specifications accept M20. Your structural engineer confirms the slab for the post loads.
- Platform load: 2,000 kg per platform is standard. 2,500 to 3,000 kg options exist for heavy SUVs and electric cars.
- Power: a three-phase supply to a lockable isolator near the unit. A typical hydraulic power pack is around 5.5 kW.
- Space for the power pack: plan a small wall recess or corner for the pump and panel, outside the platform path.
Get these on the structural and electrical drawings at the same time as the bay layout. Adding a three-phase point or thickening a slab after the floor is finished costs far more than planning it in.
10 · Approvals
Rules in India that affect parking system size
No Indian code sets the size of a stack or pit unit. That comes from the maker. But a few rules shape the space around it:
- Bay size. The National Building Code 2016 uses a car space of about 2.5 × 5.0 m, with 2.2 m headroom for covered parking. A stacker bay is a little wider and much taller than this.
- Basement depth. Ahmedabad’s CGDCR 2017 places no limit on the height or number of basement levels used for mechanised parking, subject to structural stability. That makes pit and multi-level systems easier to approve there.
- Fire safety. Maharashtra’s 2024 mechanised-parking circular (MFS/51/2024/1140) asks for sprinklers covering each parked car. Sprinkler pipes then sit inside your clear height, so allow for them.
- Counting the slots. Some authorities count a dependent stack slot as a full parking space and some do not. Check with your local body before you rely on the extra cars for approval.
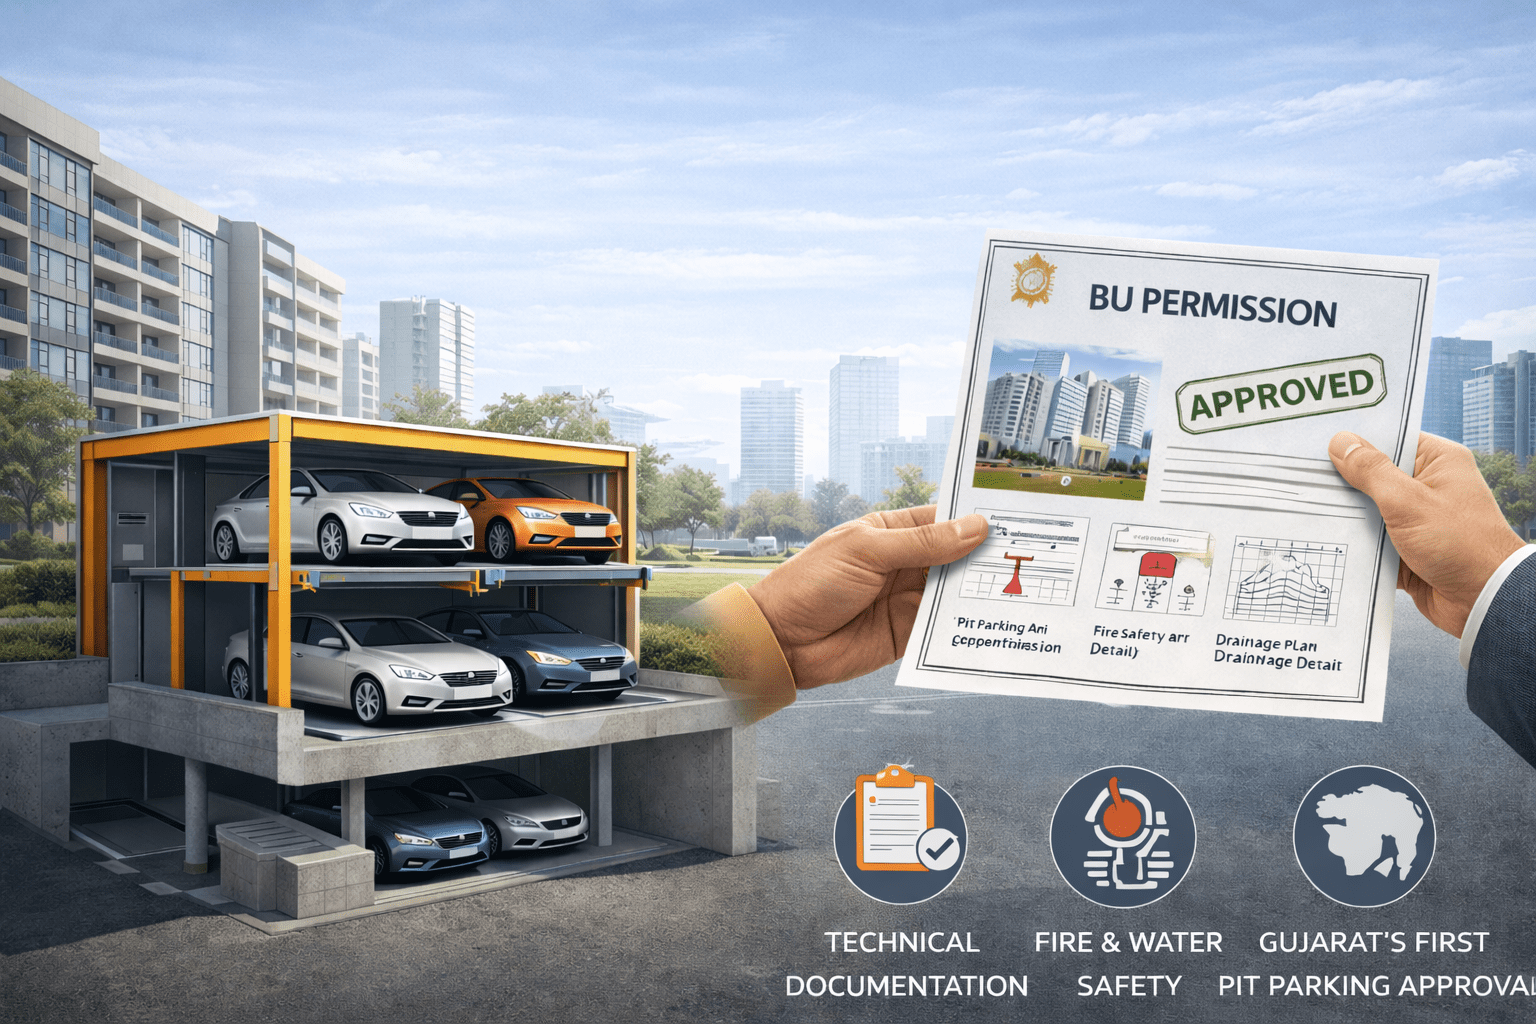
i-CUBE has helped projects such as Kshitij Aria get BU permission with pit parking, so we know which drawings the local body wants to see.
11 · FAQ
Stack and pit parking dimensions FAQ
What are the standard stack parking dimensions?
Standard stack parking dimensions for a 2-level stack are a bay about 2.5 to 2.7 m wide and 5.3 to 5.5 m long, with about 3.6 m of clear height for two sedans or 4.2 m for two SUVs. There is no single national standard, so the final size comes from the maker’s drawing.
What is the minimum height for stack parking?
About 3.25 m clear for two small sedans. Most designers plan for 3.6 m so that taller hatchbacks and compact SUVs also fit. Measure to the lowest beam, duct or sprinkler pipe, not to the slab.
How much height does a 2-level stack need for SUVs?
About 3.7 to 3.8 m for one SUV with a sedan, and about 4.2 to 4.3 m for two full-size SUVs.
How wide should a stack parking bay be?
About 2.5 m for most sedans and 2.6 to 2.7 m for SUVs. That is the space between finished walls or columns, including the posts.
What is the platform width of a stack parking system?
Usually 2.0 to 2.3 m. A 2.1 m platform suits most sedans. A 2.2 to 2.3 m platform suits SUVs. The bay needs about 40 cm more than the platform.
What pit depth do I need for SUV parking?
About 2.4 to 2.5 m for a full-size SUV and 2.25 to 2.35 m for a compact SUV. Decide this before the pit is cast, because a pit cannot be deepened later.
What are the dimensions of a 2-level pit parking system?
A pit about 2.0 to 2.5 m deep, 2.5 to 2.7 m wide and 5.3 to 5.5 m long per unit, with a normal 2.2 to 2.4 m ceiling height above the floor.
Can a 3 m basement take stack parking?
Not a 2-level stacker. Even two small sedans need about 3.25 m. A pit system or a puzzle layout over two levels is the usual answer.
What are car parking lift dimensions for a home or villa?
A single home car parking lift uses the same figures as a 2-level stack: about 2.5 m wide, 5.3 m long and 3.6 m high for two sedans. If the garage is lower, a pit unit fits under a normal ceiling.
How thick should the floor slab be for a stack parking system?
European data sheets ask for at least 18 cm at the post positions in roughly M25-grade concrete. Your structural engineer confirms it for the actual post loads.
Does a stacker bay meet the National Building Code bay size?
The NBC car space is about 2.5 × 5.0 m. A stacker bay is about the same width or a little wider, and longer. Whether the upper slot counts toward your required parking depends on your local authority.
About the author
i-CUBE Parking Elevators Engineering Team. i-CUBE Industries Pvt. Ltd. has designed and installed mechanical parking systems since 2015: 8,000+ parking spaces across 105+ projects, with a range of 24+ products and CREDAI empanelment (2023). The engineering team prepares the layout drawings, site surveys and approval drawings for every i-CUBE project.
Related reading
- Stack parking meaning, types and how it works
- Pit parking meaning, pit depth and when to choose it
- Puzzle parking vs stack parking
- Stack vs suspended parking
- Types of parking elevators: which one suits your building?
Not sure your height, width or pit depth will work?
Share your drawings. We will tell you which stack or pit system fits, and how many cars you gain.