Parking systems guide · India
Published 14 January 2026 · Updated 24 October 2026 · 16 min read
Which type of parking elevator suits your building?
The right type of parking elevator is decided by your site, not your preference. Use a stack or suspended system for 2–3 cars in a stilt or open bay, a pit system when you cannot build upward, a puzzle system when every car must leave on its own, and a tower or rotary system when you have height but almost no ground area.
That one-line rule covers most buildings in India. But “most” is not “all”, and the cost of getting it wrong is high — the structure that carries a parking system is cast into your slab long before the machine arrives. This guide walks through every type of parking elevator used in Indian buildings, what each one actually needs from your site, how many cars each one gives you, and the one distinction — dependent versus independent — that decides whether your residents will be happy or furious five years from now.
Key takeaways
- Five site facts decide the system: clear floor area, headroom above, how deep you can dig, the number of cars, and how often those cars move.
- Dependent systems are cheaper; independent systems are calmer. In stack and pit stack systems one car has to move before the other can leave. Puzzle, tower and rotary let any car leave on its own.
- Conventional parking uses about 27.5 sq m per car once you count the drive aisle. A three-level system brings that to roughly a third.
- Height is the cheapest capacity you can buy. Digging a pit costs far more per car than adding a level above ground, because of waterproofing and excavation.
- Decide before the structural drawings are frozen. Retrofitting is possible, but it limits your options and raises the cost.
What counts as a parking elevator?
The phrase gets used for two different machines, and mixing them up wastes a lot of planning time.
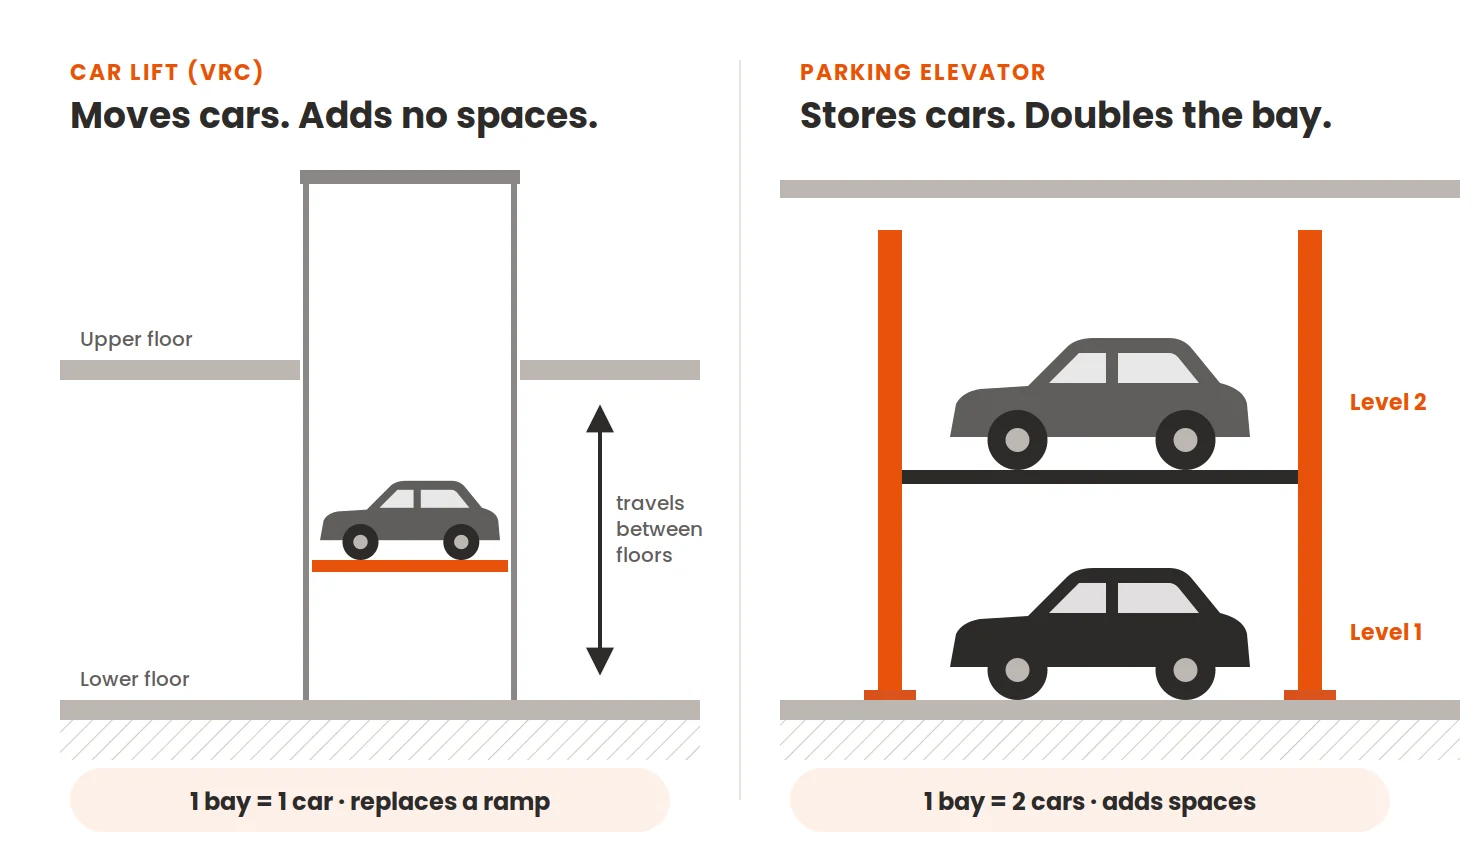
A car lift (sometimes called a vehicle lift or VRC) only moves a car from one floor to another. It replaces a ramp. It does not store anything, and it does not add a single parking space on its own.
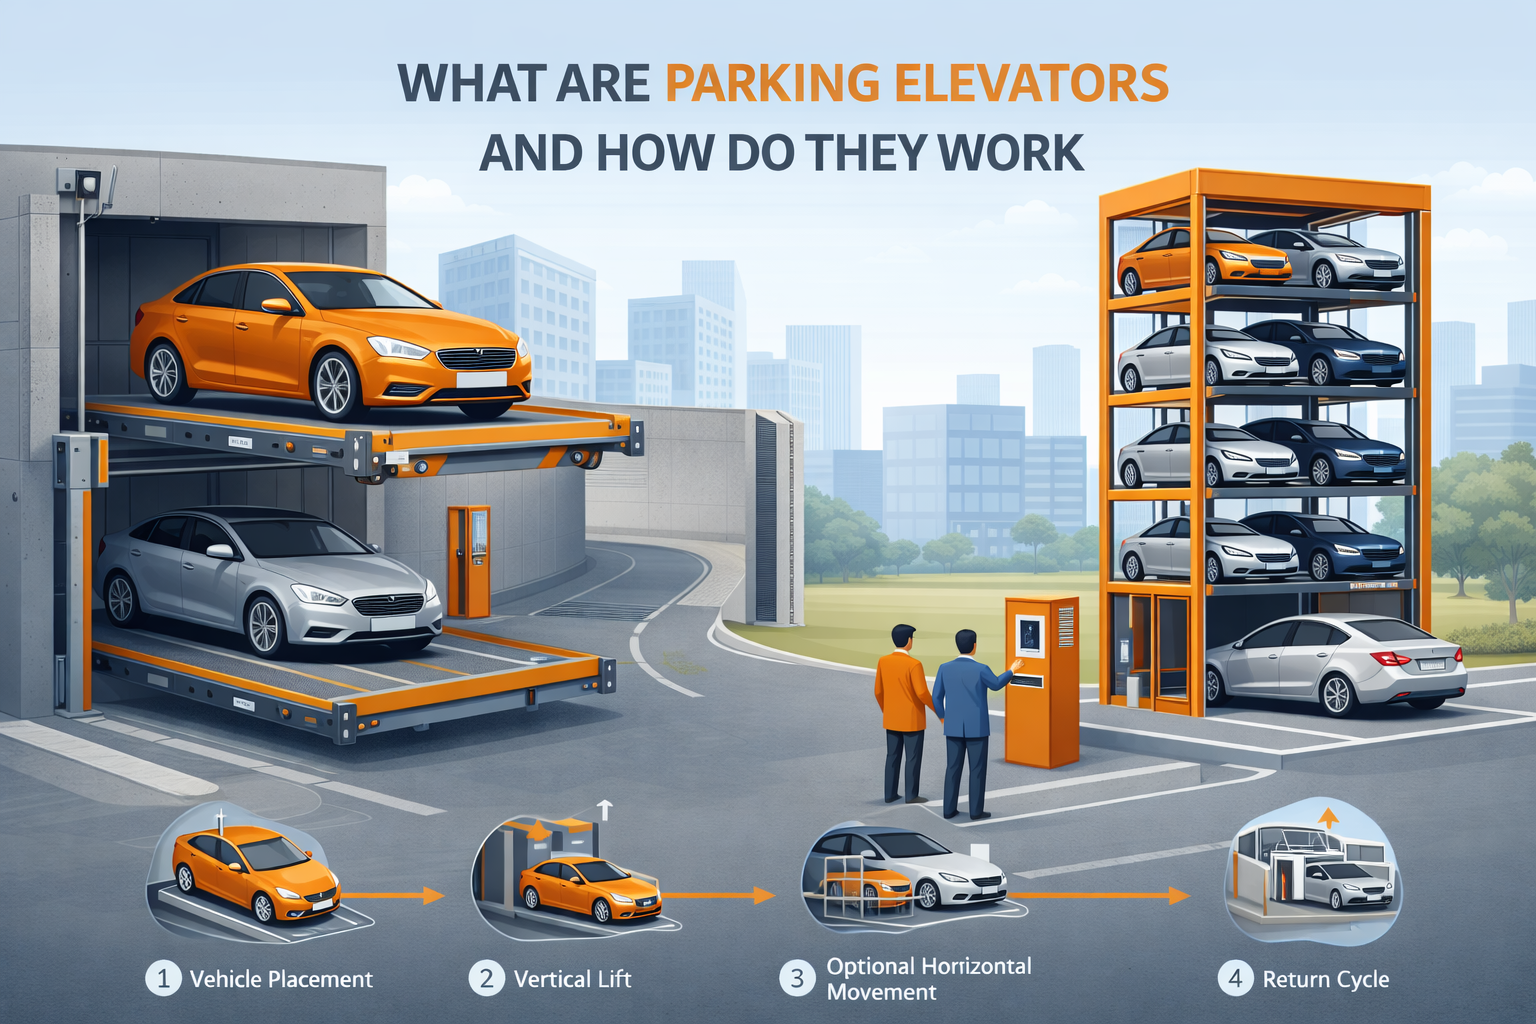
A parking elevator — the subject of this guide — stores cars on platforms, so two, three or thirty cars occupy the ground area of one. This is also called a car parking lift, a mechanical parking system or an automated parking system. If you want the mechanics in detail, we cover them in what parking elevators are and how they work.
Everything below is about the second kind. Many Indian projects end up using both: a car lift to reach the basement, and parking elevators once the car is down there. When people search for a car parking elevator for a building, this storage type is almost always what they mean.
The five things that decide which system fits
Before looking at any product, get these five numbers off your drawings. This is how to choose a car parking system for a building without guesswork — every recommendation in the rest of this guide comes back to these five facts.
1. Clear floor area
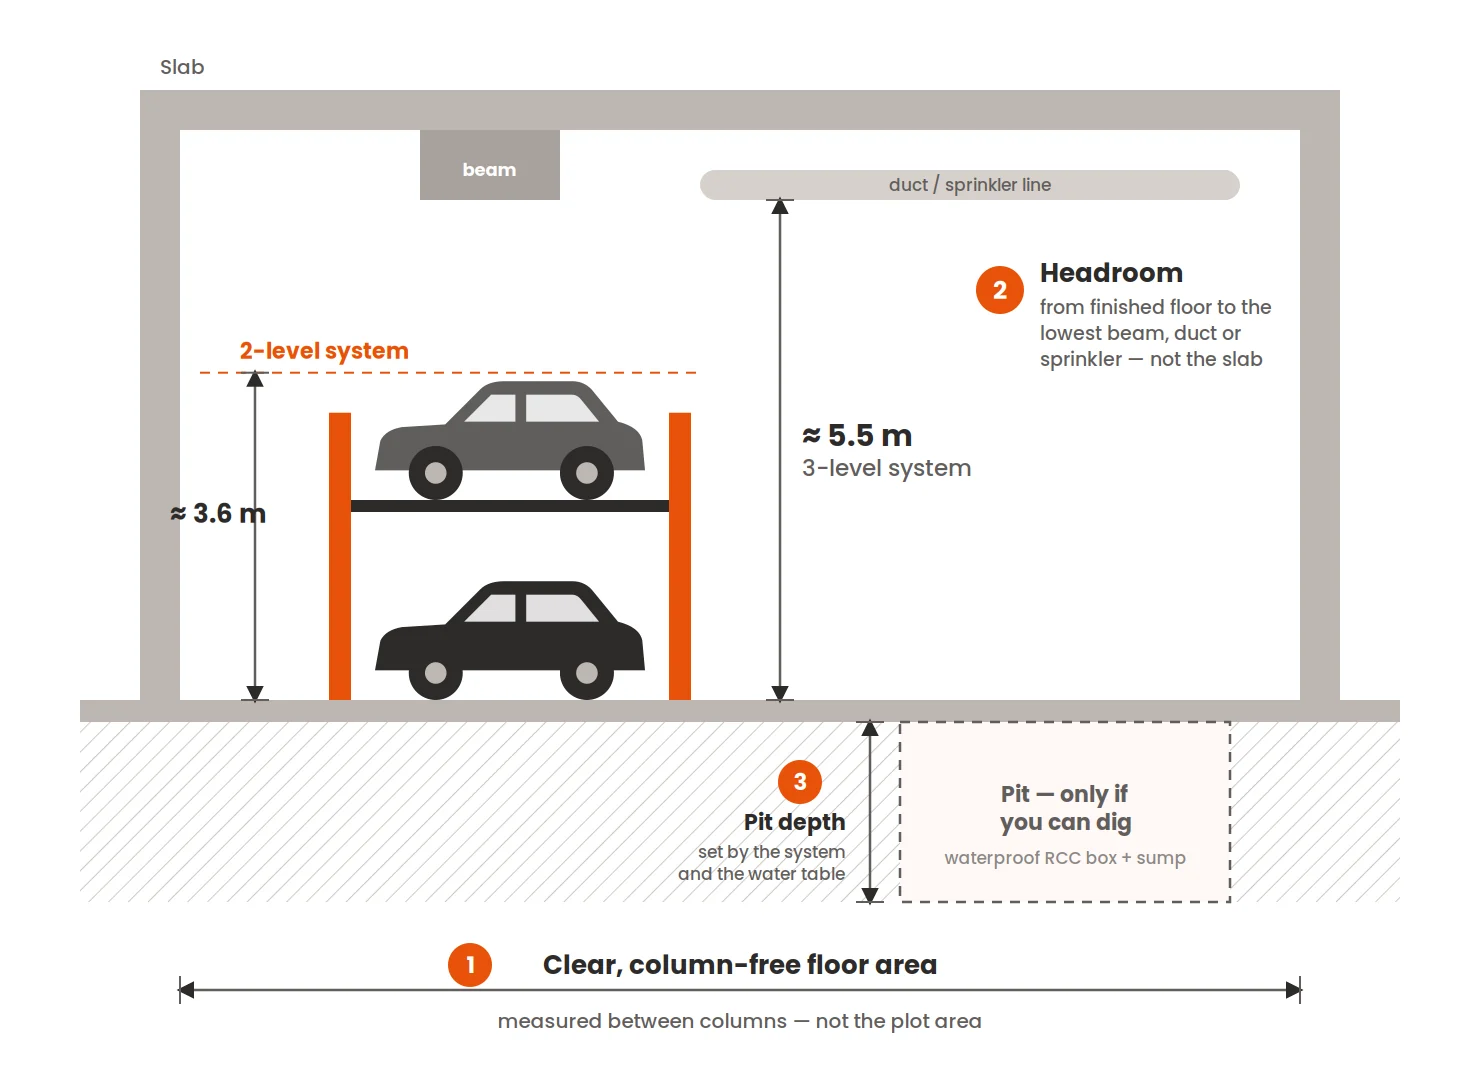
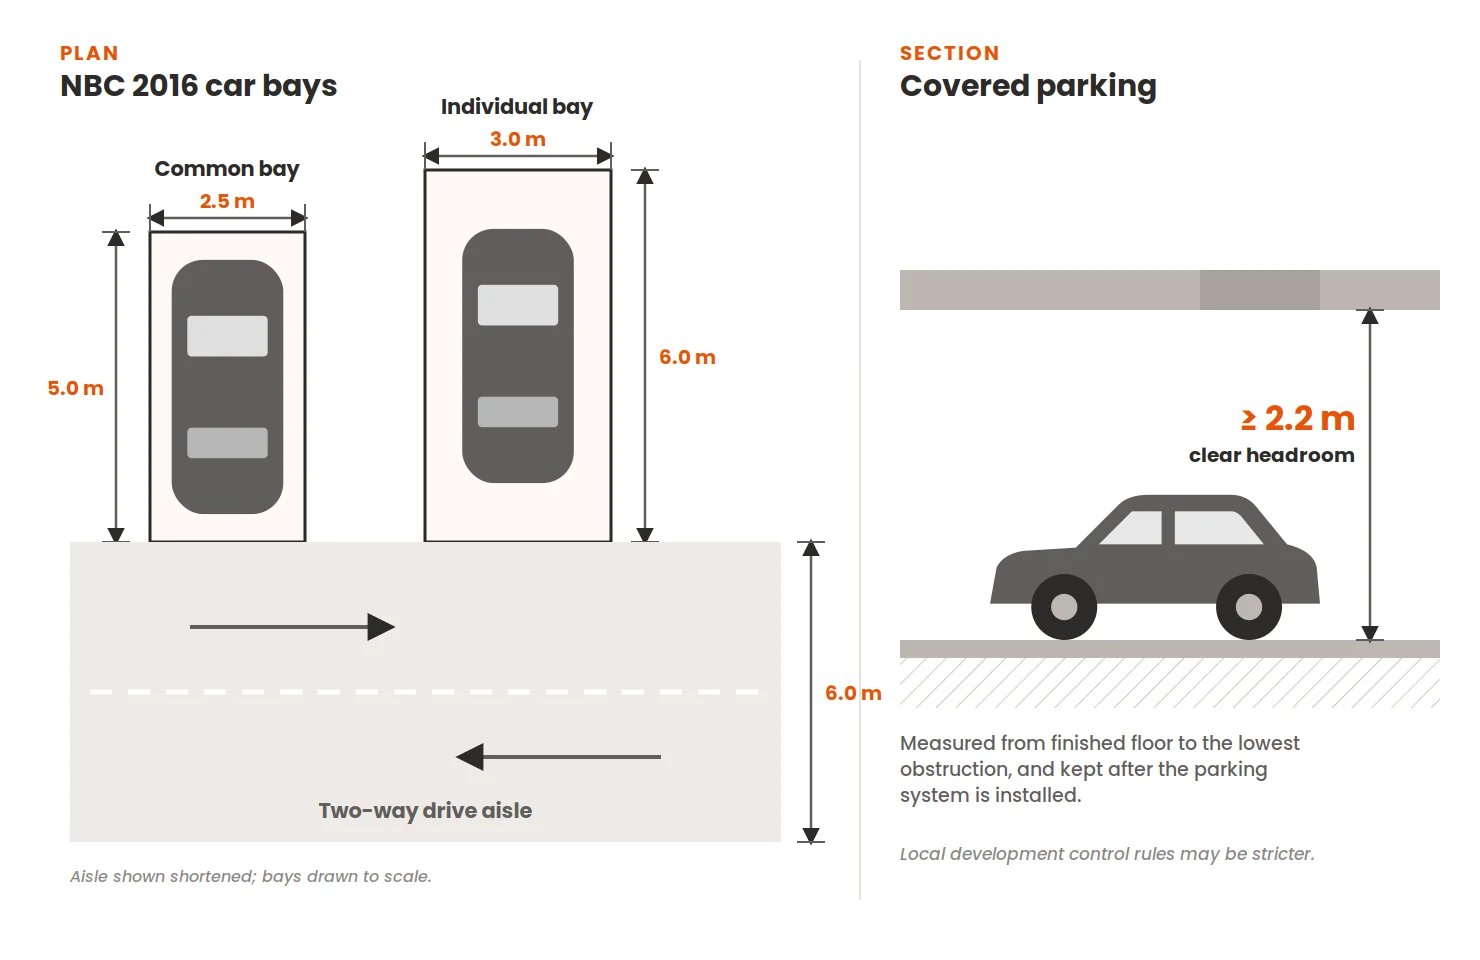
Not plot area — the clear, column-free area actually available for parking. A standard Indian car bay under the National Building Code 2016 is 2.5 m × 5.0 m for common parking, and 3.0 m × 6.0 m where an individual bay is specified. Column spacing matters as much as total area: a system needs a clean rectangle, and a badly placed column can cost you an entire row.
2. Headroom above
This is usually the binding constraint. A two-level system needs roughly 3.6 m of clear height; a three-level system needs close to 5.5 m. Covered parking in India must keep a minimum clear headroom of 2.2 m after the system is installed, so measure from finished floor to the lowest beam, duct or sprinkler — not to the slab.
3. How deep you can dig
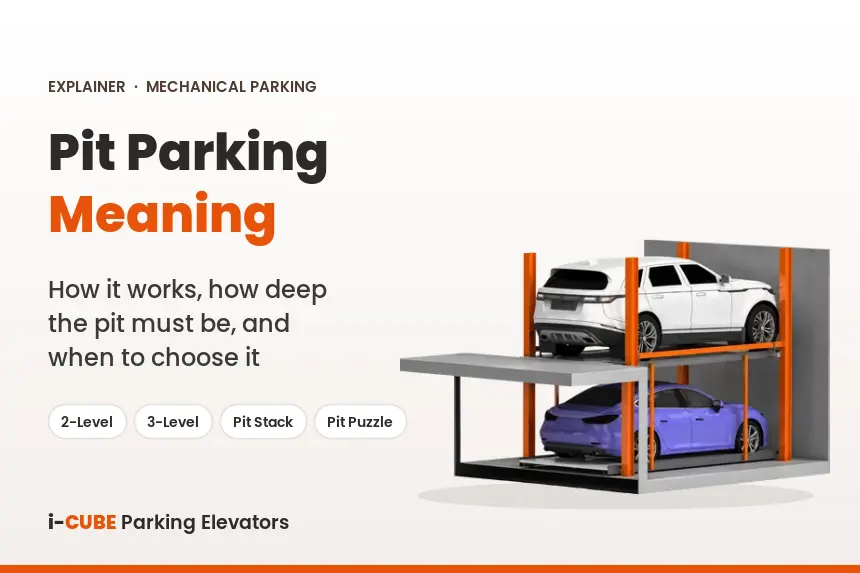
If you cannot go up, you may be able to go down. A pit lets the top platform sit flush with your driveway while the second car sits below grade. But the pit has to be a waterproof RCC box with a sump, and the local water table decides whether that is sensible. We go through the civil work in detail in our guide to pit parking meaning and pit depth.
4. The number of cars
Work out the shortfall, not the total. If your approval needs 120 spaces and the plan gives you 80, you need the system to find 40. That number decides whether a few stack units will do or whether you need a puzzle grid or a tower.
5. How often the cars move
This is the one most people skip, and it is the one that generates complaints. A car that leaves once a week can sit on an upper platform forever. A car that leaves twice a day cannot sit behind someone else’s. Count your peak-hour movements, not your total car count.
Types of parking elevators used in India
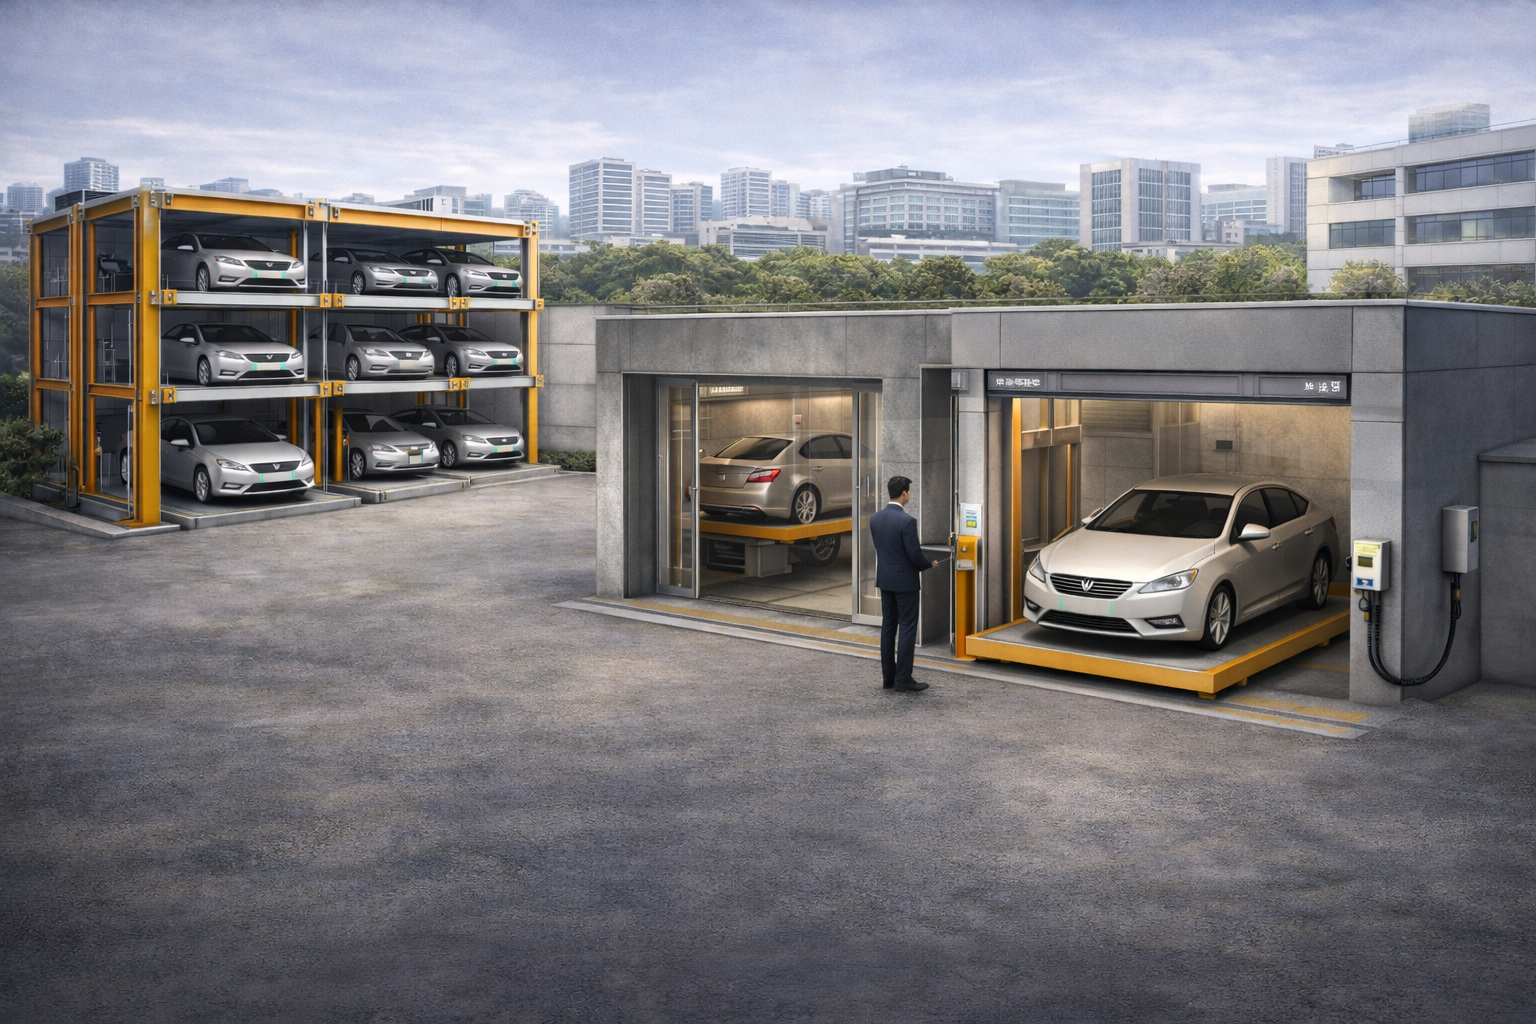
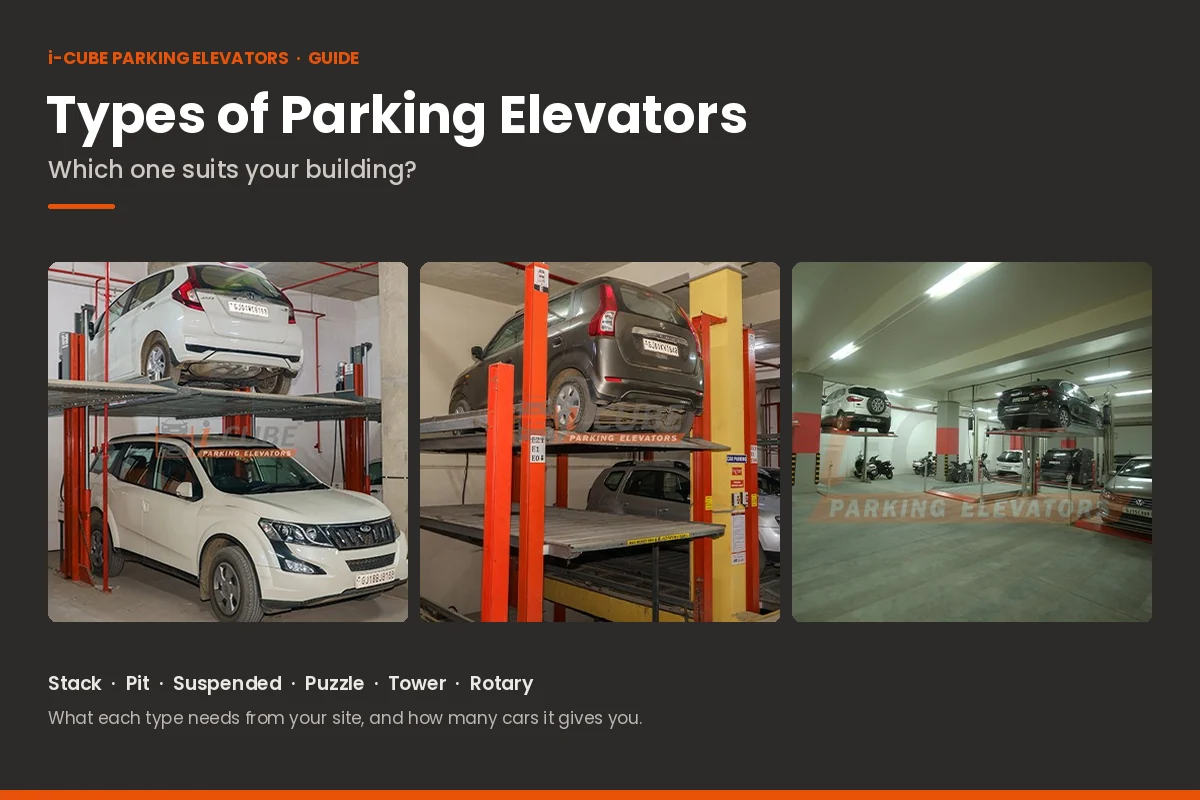
Eight families are in regular use in Indian buildings. Of all the types of car parking systems available, these are the ones that actually get specified here. They fall into three groups: simple dependent systems, semi-automatic puzzle systems, and fully automatic systems.
Stack parking system
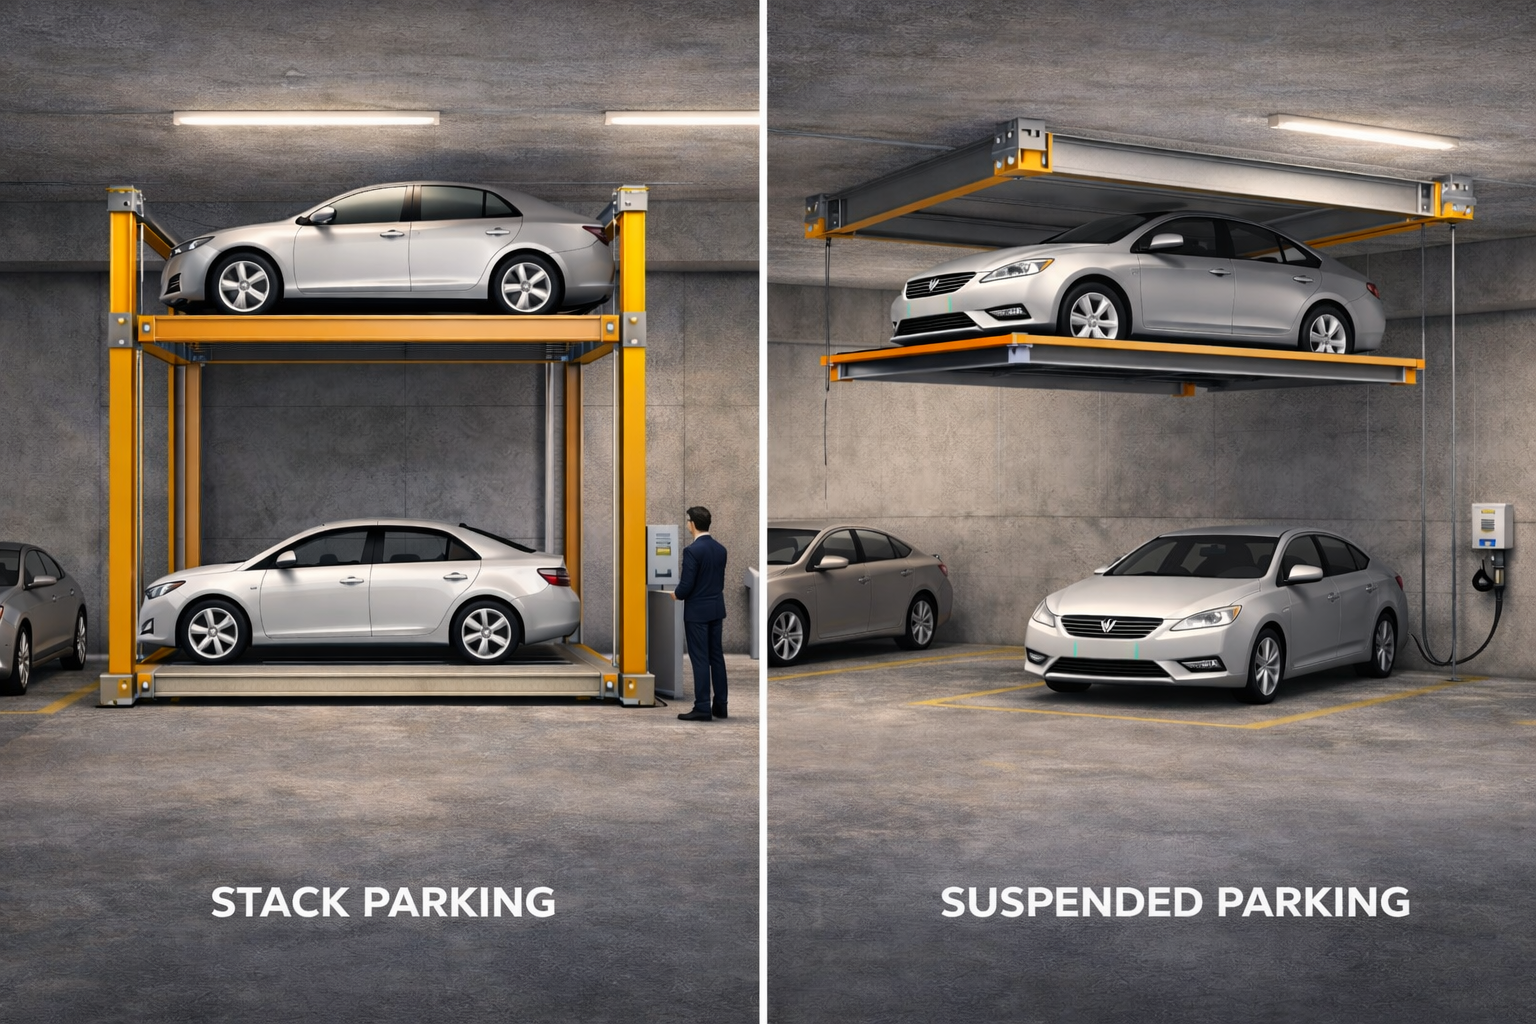
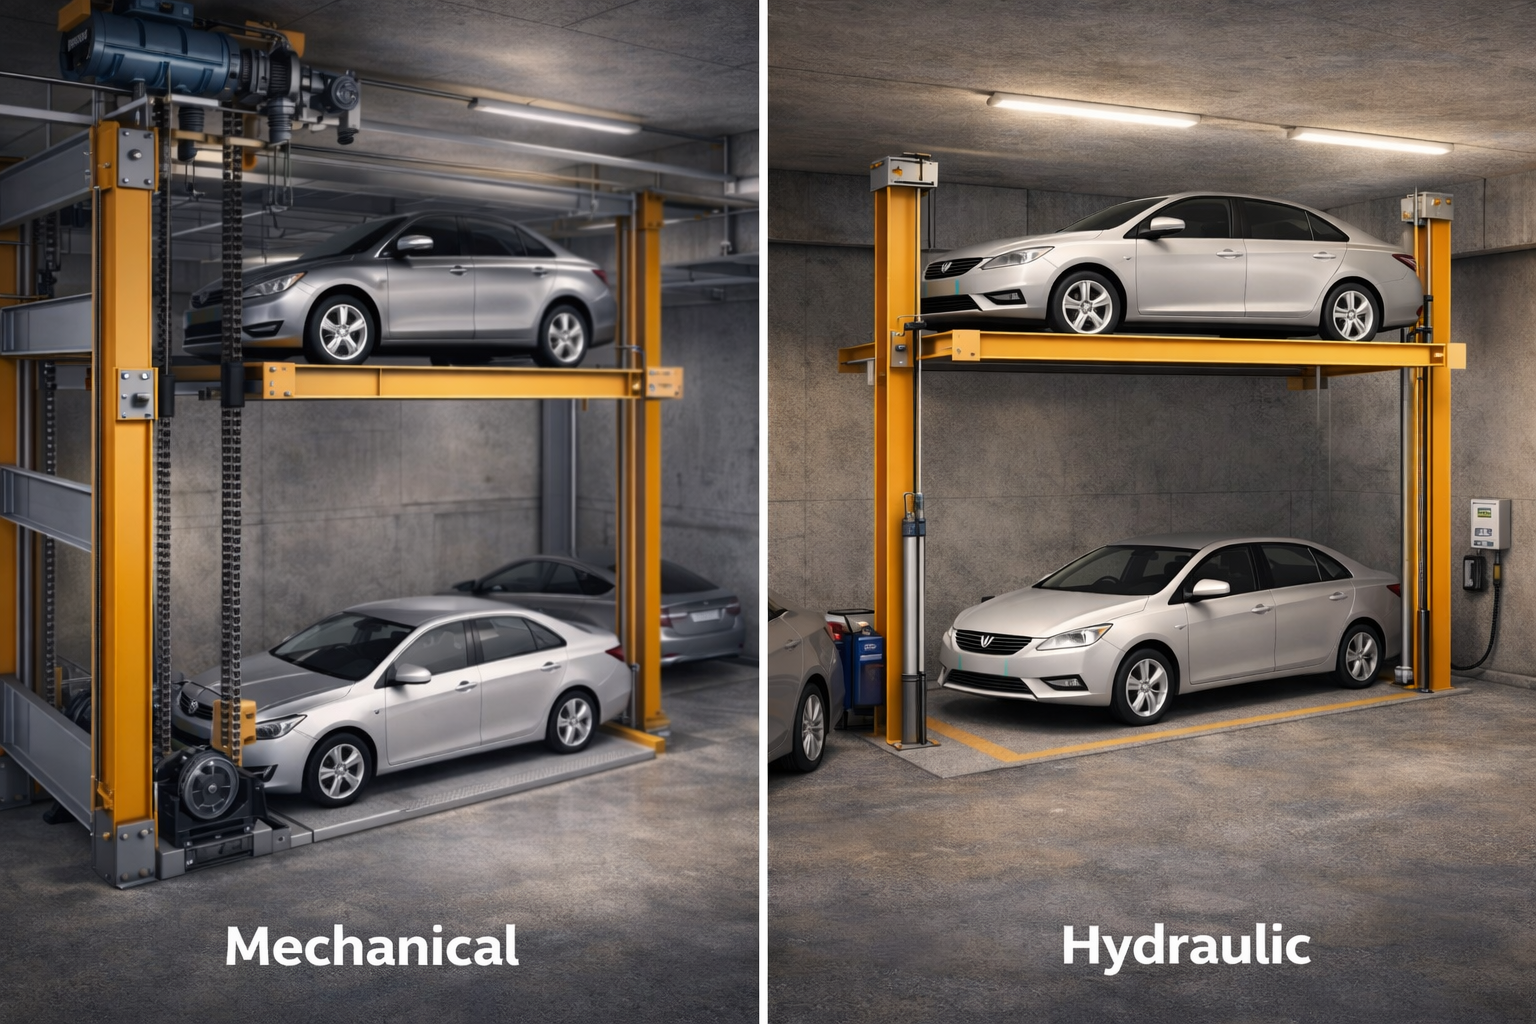
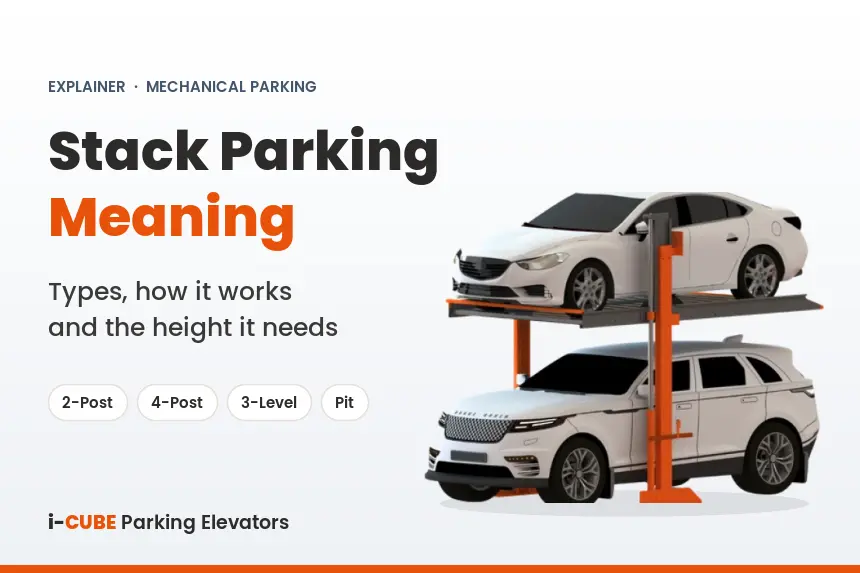
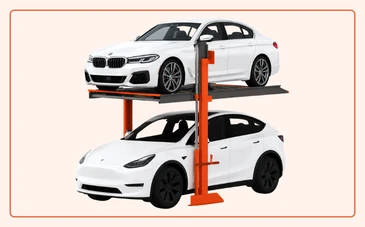
A platform on two or four steel posts raises one car so another can park underneath. It is the simplest, cheapest and most common type of parking elevator in India, available in two-level and three-level versions and in 2,000 kg, 2,500 kg and 3,000 kg platform capacities.
It is dependent: the platform can only come down when the bay below is empty, so the ground car must drive out before the upper car can leave. Best for homes, small offices, valet operations and any bay where the same household or team owns both cars. See the stack parking system page, or our explainer on what stack parking means.
Pit stack parking system
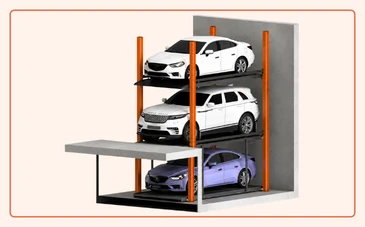
The same idea, but one level sinks into a pit so the top car sits at driveway level. This is how you get two or three cars out of a bay with a low ceiling, or keep a clean sightline across a podium. It costs more than a plain stack because of the excavation and waterproofing. See pit parking systems.
Suspended parking system
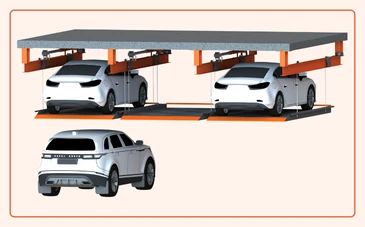
The platform hangs from the ceiling or from an overhead frame instead of standing on posts, so the floor below stays completely clear. Useful when you want to keep the ground level usable for movement or for conventional parking. Available in 2,000 kg, 2,500 kg and 3,000 kg variants. See suspended parking systems.
Puzzle parking system
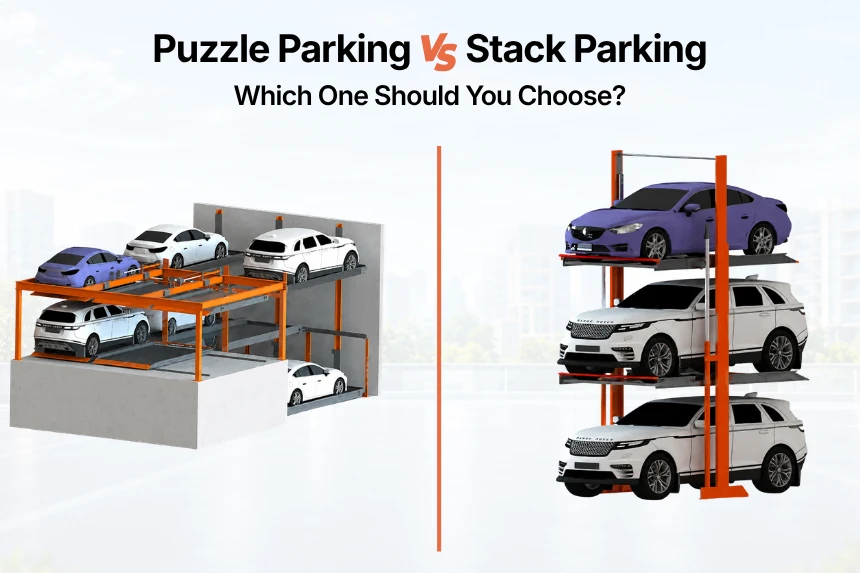
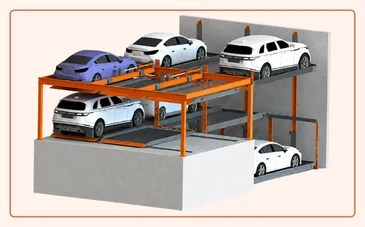
A grid of platforms that slide sideways and move up and down, like a sliding-tile puzzle. The system shuffles other platforms out of the way so the car you want can come down to ground level on its own. This makes it independent in practice, which is why it is the default choice for apartment buildings where neighbours do not want to depend on each other. See puzzle parking systems.
Pit puzzle parking system
A puzzle grid with one or more levels below grade, so the top row stays flush with the ground. The usual answer when a height restriction stops you from building the grid upward. Our comparison of puzzle parking versus stack parking goes through the trade-off in detail.
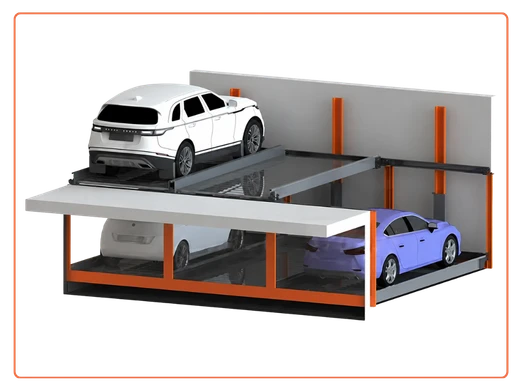
Multi-level puzzle parking system
The same grid taken to three, four or five levels on a single footprint. This is the workhorse for large residential and commercial counts, and it scales further than anything else that still sits inside a normal basement or podium. See multi-level car parking.
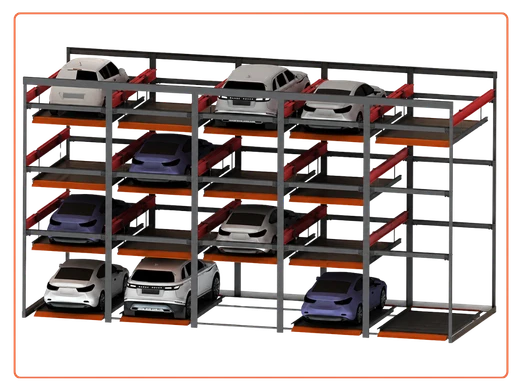
Tower parking system
A tall shaft with a central lift that carries cars to their level, fully automatic and fully independent. The driver parks on a turntable at the entry cabin and walks away; the machine does the rest. i-CUBE’s tower systems can be built up to 70 m above ground and 10–15 m below, carry 2 to 2.5 tonnes per vehicle, detect vehicle dimensions automatically, and are available in open, closed and RCC versions. See tower parking systems.
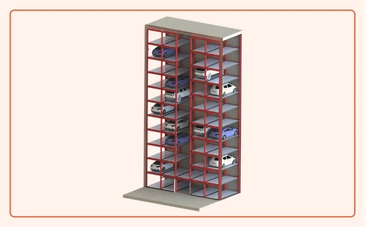
Rotary parking system
Platforms circulate on a vertical loop, like a Ferris wheel, driven by a single motor that turns in either direction to bring the nearest car to the entry point. One unit holds 12 SUVs at 2,000 kg each or 14 sedans at 1,800 kg each, and can multiply conventional capacity by 8 to 16 times. It installs outdoors and needs a remarkably small ground footprint. See rotary parking systems.
Two-wheelers have their own systems — stack and carousel types — covered on the two-wheeler parking system page.
All types of parking elevators compared
The table below is the fastest way to shortlist. Retrieval time is the column most people forget, and the one residents judge you on.
Scroll the table sideways to see all columns →
| System | Independent? | Levels | Best suited for | Typical retrieval | What it needs |
|---|---|---|---|---|---|
| Stack | No — dependent | 2–3 | Homes, small offices, valet, same-owner bays | Instant for the ground car; 30–60 s for the upper car | ~3.6 m height for 2 levels; a flat slab |
| Pit stack | No — dependent | 2–3 | Low ceilings, podiums, clean sightlines | 30–60 s | A waterproof RCC pit with a sump |
| Suspended | No — dependent | 2 | Keeping the floor below fully clear | 30–60 s | A ceiling or frame that can carry the load |
| Puzzle | Yes — in practice | 2 | Apartment stilts and society retrofits | 30–60 s | A clean rectangle plus one spare slot to shuffle |
| Pit puzzle | Yes — in practice | 2–3 | Height-capped sites | 45–90 s | A pit plus the grid clearance |
| Multi-level puzzle | Yes — in practice | 3–5 | Large residential and commercial counts | 60–120 s | Basement or podium height for 3–5 levels |
| Tower | Yes — fully automatic | 10–20+ | Dense urban plots with height but no land | 60–120 s | Height (up to 70 m), power backup, an entry cabin |
| Rotary | Yes — fully automatic | 8–14 cars per unit | Tiny footprints, showrooms, outdoor installs | 60–120 s | Vertical clearance and a small, firm base |
Retrieval times are typical ranges for systems of this class and vary with the make, the number of levels and how full the system is. Platform capacities and tower and rotary figures are i-CUBE’s own published specifications. Take the final numbers for your project from the supplier’s approved drawing.
How many cars will actually fit in your space?
This is the question everyone asks and almost nobody answers with numbers, so here is the arithmetic.
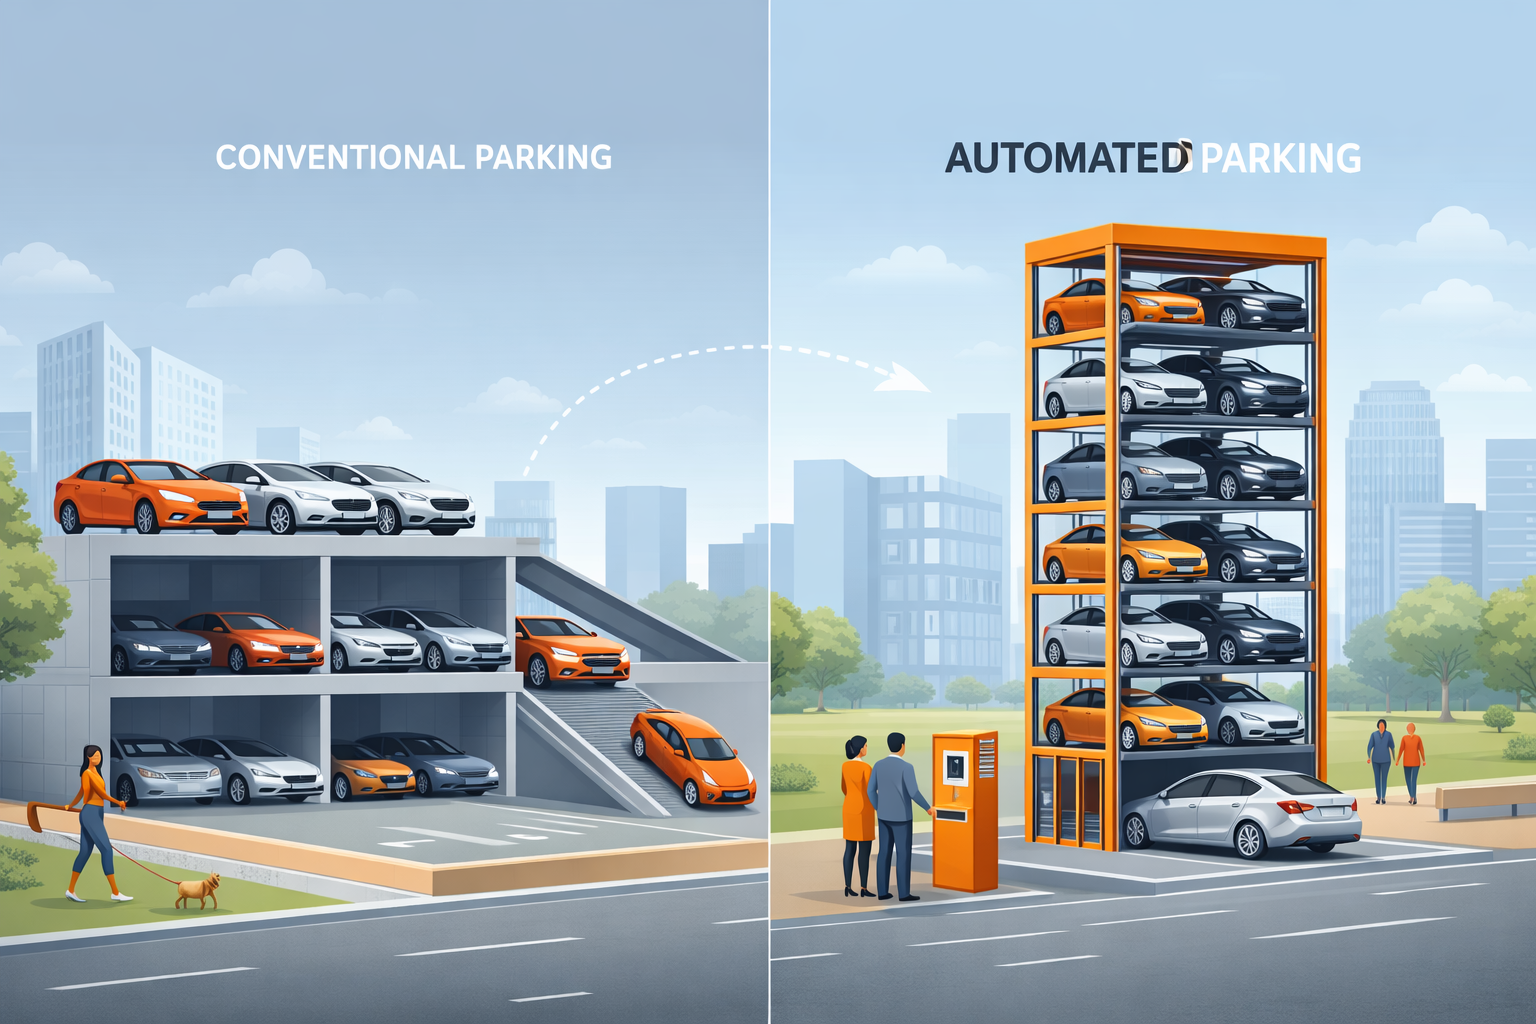
A conventional 90° parking layout needs a 2.5 m × 5.0 m bay plus a share of a 6.0 m two-way drive aisle. That works out to roughly 27.5 sq m — about 296 sq ft — per car. In other words, 1,000 sq ft of conventional parking holds about three cars.
A parking elevator removes most of the aisle and adds levels, so the area per car falls sharply:
Scroll the table sideways to see all columns →
| Parking type | Levels | Indicative area per car | Cars in 1,000 sq ft |
|---|---|---|---|
| Conventional 90° parking | 1 | ~27.5 sq m (296 sq ft) | ~3 |
| 2-level stack or suspended | 2 | ~14–16 sq m (150–172 sq ft) | ~6 |
| 2-level puzzle | 2 | ~13–15 sq m (140–161 sq ft) | ~6–7 |
| 3-level stack (with pit) | 3 | ~10–12 sq m (108–129 sq ft) | ~8–9 |
| Multi-level puzzle | 3–5 | ~6–9 sq m (65–97 sq ft) | ~10–15 |
| Tower or rotary | 8–20+ | Driven by height, not floor area — one unit holds 8–14 cars (rotary) or 20 to over 100 (tower) on the footprint of roughly 2–6 conventional bays. | |
Planning estimates only. They assume a clean rectangle with no column clashes and include a share of the drive aisle in front of the system. Your real number depends on column grid, beam positions, ramp entry and the car mix, and must come from a site drawing. To test your own plot, use the i-CUBE parking space calculator.
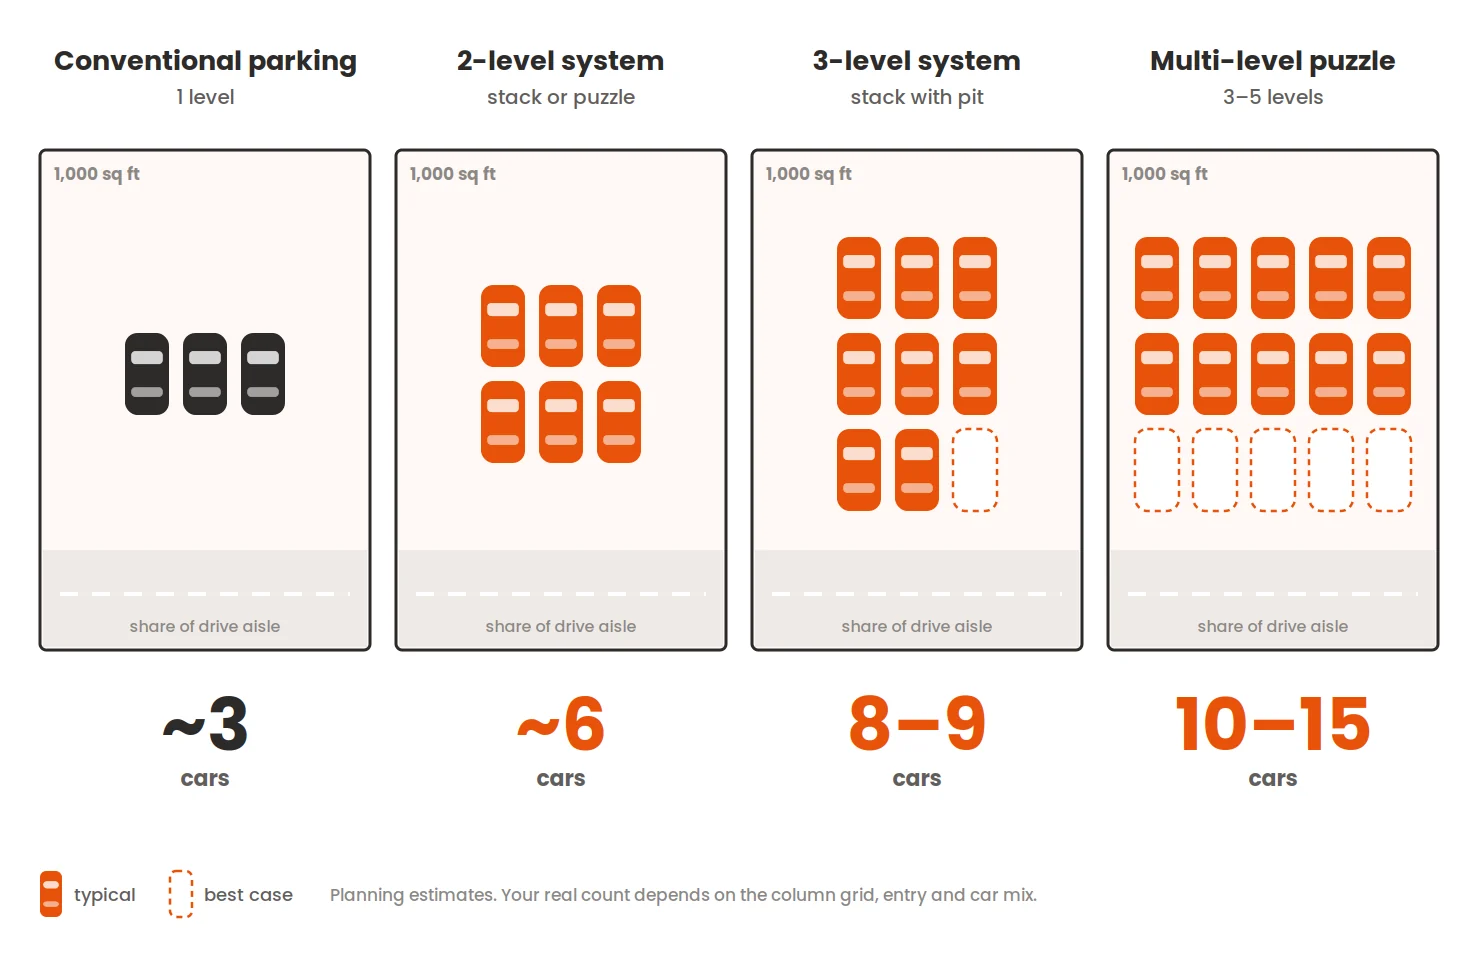
Two things this table hides. First, a puzzle grid needs at least one empty slot to shuffle into, so you never get perfect multiplication. Second, towers and rotary systems break the per-square-foot frame entirely — they buy capacity with height, which is why they win on small, expensive urban plots and lose on large flat ones.
Dependent vs independent: the choice you cannot undo
If you remember one thing from this guide, make it this one.
In a dependent system — stack, pit stack, suspended — the cars are tied to each other. In a stack, the ground car can leave whenever it likes, but the car on the platform cannot come down until the bay beneath it is empty. That is completely fine when one household owns both cars, or when a valet runs the basement. It is a daily argument when two different flats own them.
In an independent system — puzzle, tower, rotary — any car can leave without anyone else being present. The machine does the shuffling. It costs more per car and needs more power and more maintenance, and it is almost always the right answer for a residential building sold to separate owners.
The reason this matters so much: the choice is locked in by the structure. Headroom, pit depth, column positions and slab loading are all designed around the system you pick, and all of them are cast in concrete months before the machine is delivered. Changing from dependent to independent afterwards usually means a different system and a different budget.
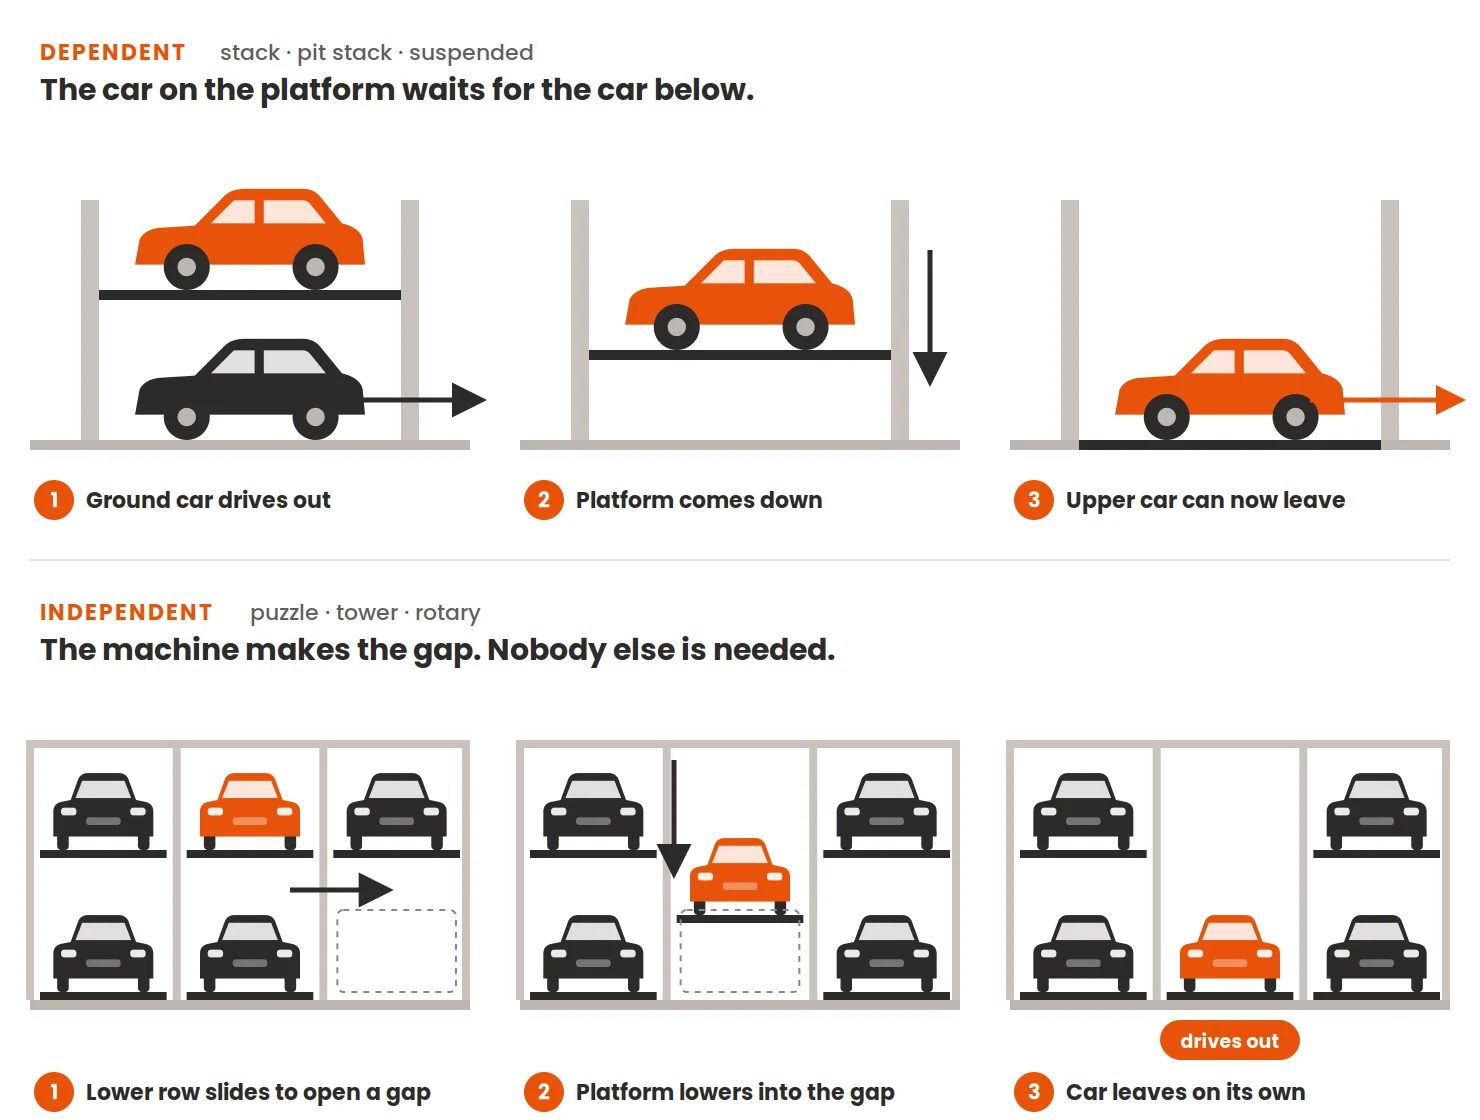
A simple rule. One owner, two cars → dependent is fine and cheaper. Two owners, two cars → pay for independent.
Book a free parking consultation
Most of the decisions above come down to measurements only a drawing can settle. Send us your plan and our engineers will tell you what actually fits — before your structural drawings are frozen.
- A layout feasibility check on your own drawing
- How many cars your plot will really hold
- The right system for your site, with a line-item quote
Which parking system is best for your building type?
The same five facts give different answers in different buildings. Here is where each type usually lands.
New residential high-rise
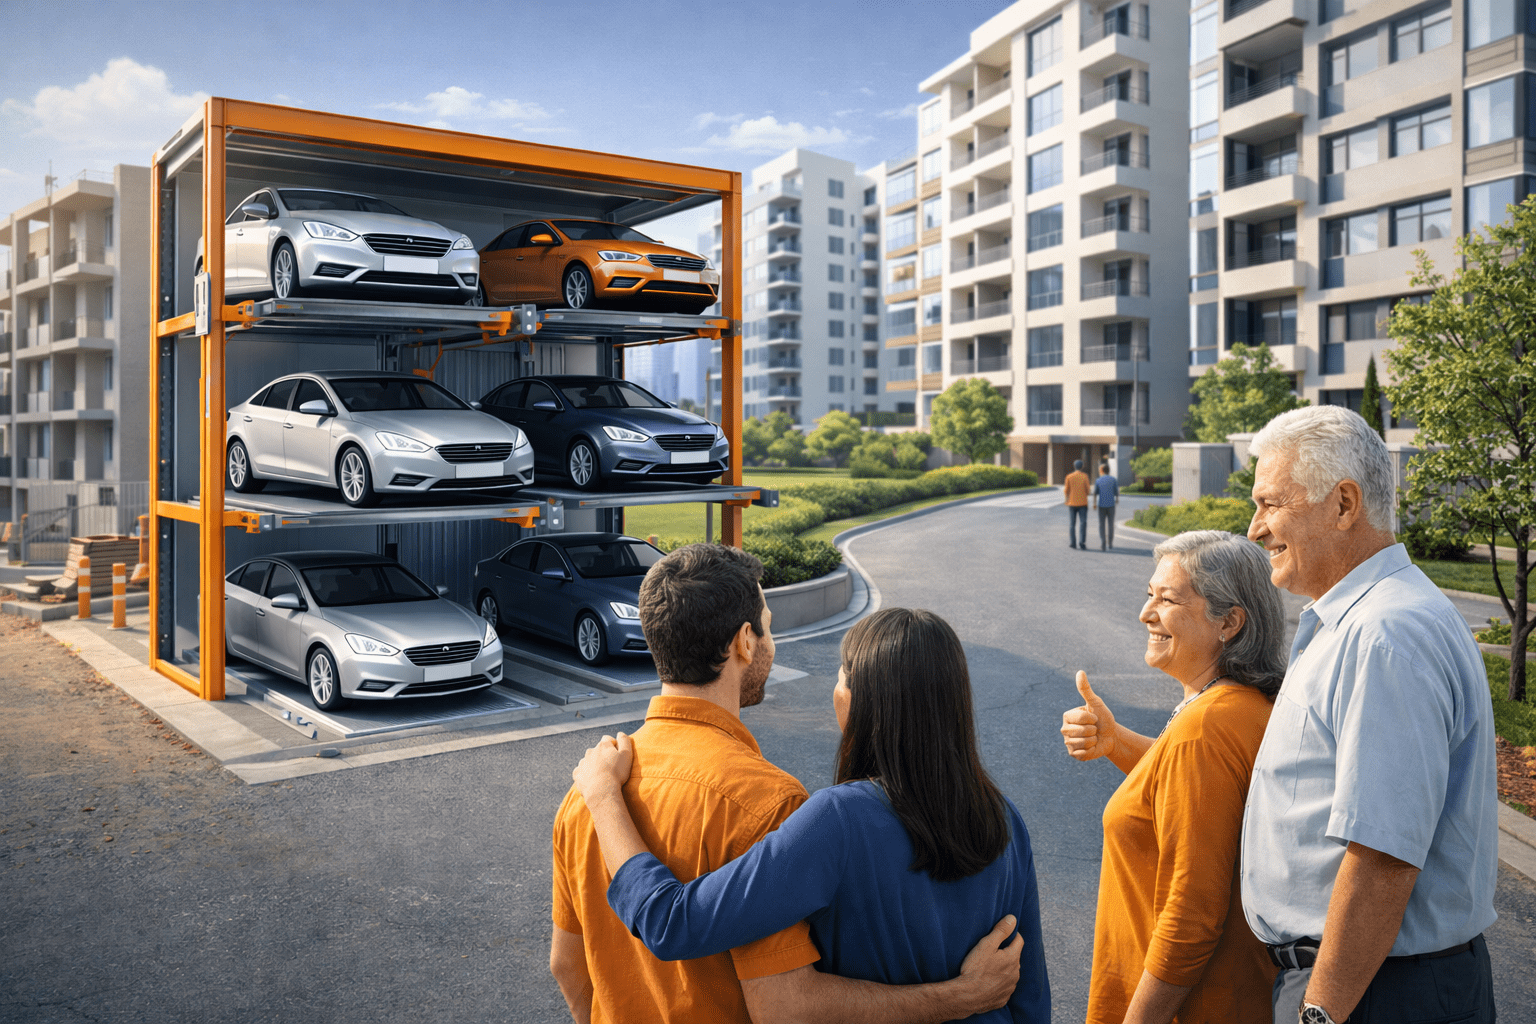
Usually a multi-level puzzle system in the basement or podium. The residents are separate owners, so the system has to be independent, and the counts are large enough that stack units would not close the gap. If the plot is small and the height is available, a tower becomes competitive.
Existing housing society (retrofit)
Usually a two-level puzzle or a stack system in the existing stilt. The constraint is almost always headroom, because the slab is already there. A puzzle grid is the faster retrofit when flats own cars separately. We cover the specifics in retrofitting parking elevators in existing infrastructure.
Villa, bungalow or private home
A two-level stack, or a pit stack if you want the driveway to stay flat and clean. One household owns both cars, so a dependent system is the sensible, cheaper choice. This is the one case where paying for independence is usually wasted money.
Office or commercial building
Puzzle systems, because movements cluster hard at 9 am and 6 pm and nobody can be asked to wait for a colleague. Peak-hour throughput matters more than total capacity here, so check the retrieval time against your busiest fifteen minutes, not your car count.
Mall, hospital or hotel
High turnover and visitors who have never seen the system before. This pushes towards fully automatic tower or rotary systems with an attended entry cabin, or a puzzle system with a valet. Signage and staffing matter as much as the machine.
Car showroom or display space
Rotary systems, which stack a lot of cars into a very small, visible footprint and double as a display. Tower systems where the building height allows it.
What drives the cost of a parking elevator?
There is no single price, because two systems with the same car count can differ by a wide margin. These six factors do most of the work:
- Level count. Each extra level adds structure, drive capacity and controls. Going from two to three levels is not a 50% increase.
- Dependent or independent. Independence costs money — more drives, more controls, more moving parts.
- Civil work. A pit is the big one. A waterproof RCC box, a sump and the excavation can rival the machine cost on a difficult site.
- Platform capacity. Sizing for 2,000 kg SUVs rather than 1,800 kg sedans changes the structure, not just a setting.
- Automation level. A turntable, vehicle-dimension detection, app retrieval or number-plate recognition each add cost.
- Site conditions. Column clashes, awkward entries, water table and access for installation all show up in the final figure.
Then there is the cost that is not in the quotation: power backup, the annual maintenance contract, and the operator or valet if the system needs one. Ask for those at quotation stage. For current price bands by system, see our mechanical parking systems page.
Rules and approvals in India
Mechanical parking is treated differently from conventional parking in Indian building rules, and that difference is usually in your favour.
Bay sizes. The National Building Code 2016 sets a common car parking bay at 2.5 m × 5.0 m and an individual bay at 3.0 m × 6.0 m, with a minimum clear headroom of 2.2 m for covered parking. Your local development control rules may be stricter — check them before sizing anything.
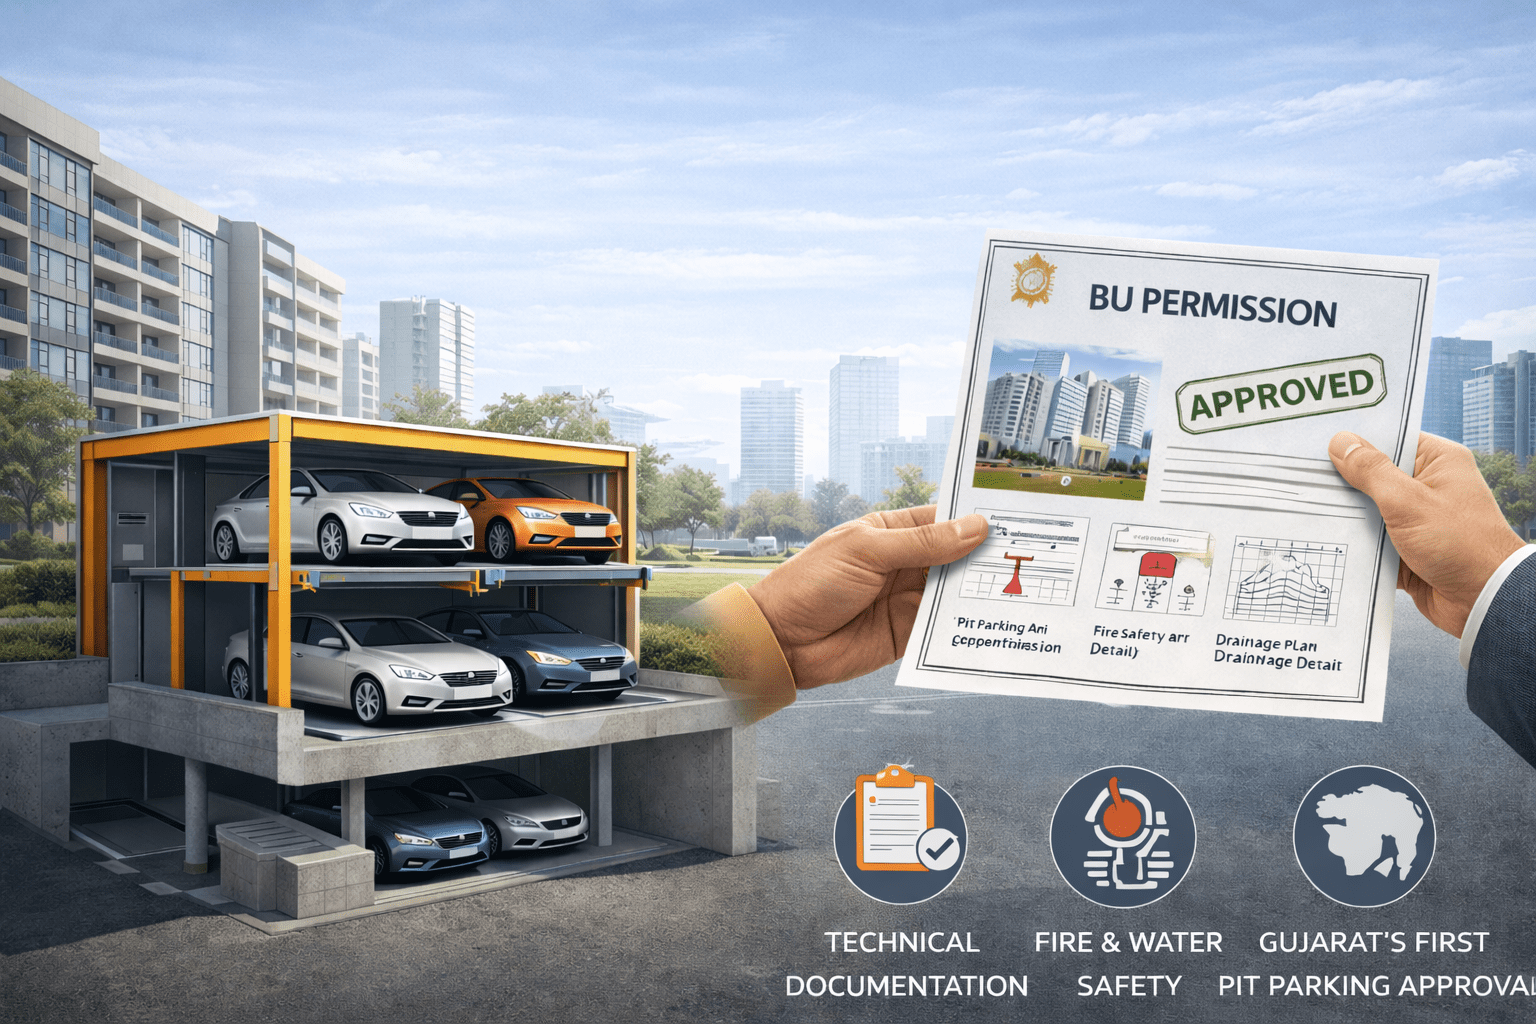
Basement levels. Ahmedabad’s Comprehensive General Development Control Regulations 2017 state that “in case of mechanized parking there is no restriction on maximum height or number of level of basement floors used for parking”, subject to structural stability. That clause is one of the reasons mechanical parking solves BU permission problems on tight plots.
Fire safety. Maharashtra’s mechanised-parking circular MFS/51/2024/1140 of 18 July 2024 sets out the fire requirements for these systems, including two sprinklers per vehicle and independent drainage with a catch pit. If you are building in Maharashtra, read it before you finalise the layout.
Space counts. Most municipal norms require roughly one to one and a half parking spaces per flat. The exact figure is in your local development control rules, and it is the number your approval is checked against.
Our parking consultancy team handles approvals alongside the system design, which is usually faster than running the two separately.
Mistakes to avoid when choosing
- Deciding after the structure is frozen. The single most expensive mistake. Pick the system while the slab, columns and pit are still on paper.
- Sizing for today’s cars. SUVs are getting heavier and wider, and electric cars heavier still. Size platforms for the cars your residents will own in ten years, not the ones in the car park now.
- Buying dependent to save money in a multi-owner building. It saves money once and costs goodwill every day after.
- Ignoring peak-hour throughput. Total capacity is not the same as how many cars can leave between 8:45 and 9:15.
- No power-failure plan. Ask how a car comes out when the power is off, and get the answer in writing.
- Forgetting the EV charging. Retrofitting charge points into a built parking system is far harder than designing them in. See EV charging solutions.
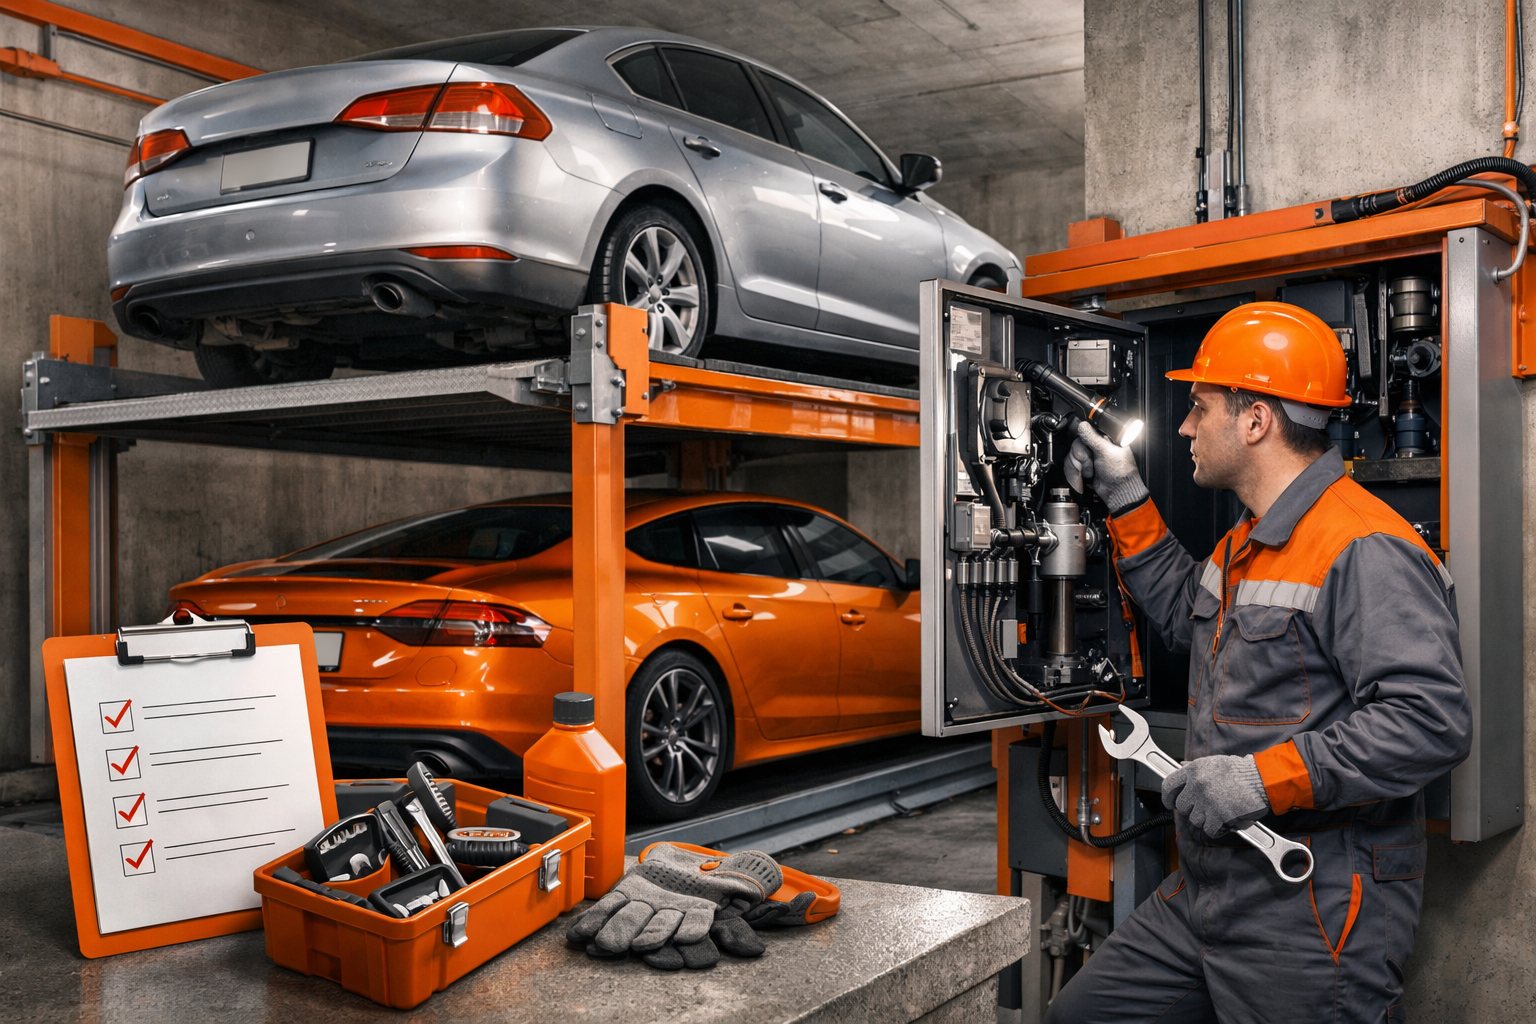
- No maintenance plan. These are machines. Budget the annual maintenance contract from day one.

Why developers choose i-CUBE
We have been building parking systems in India since 2015. In that time we have delivered 8,000+ parking spaces across 105+ projects, with a range of 24+ products, and we hold a CREDAI Certificate of Empanelment from 2023.
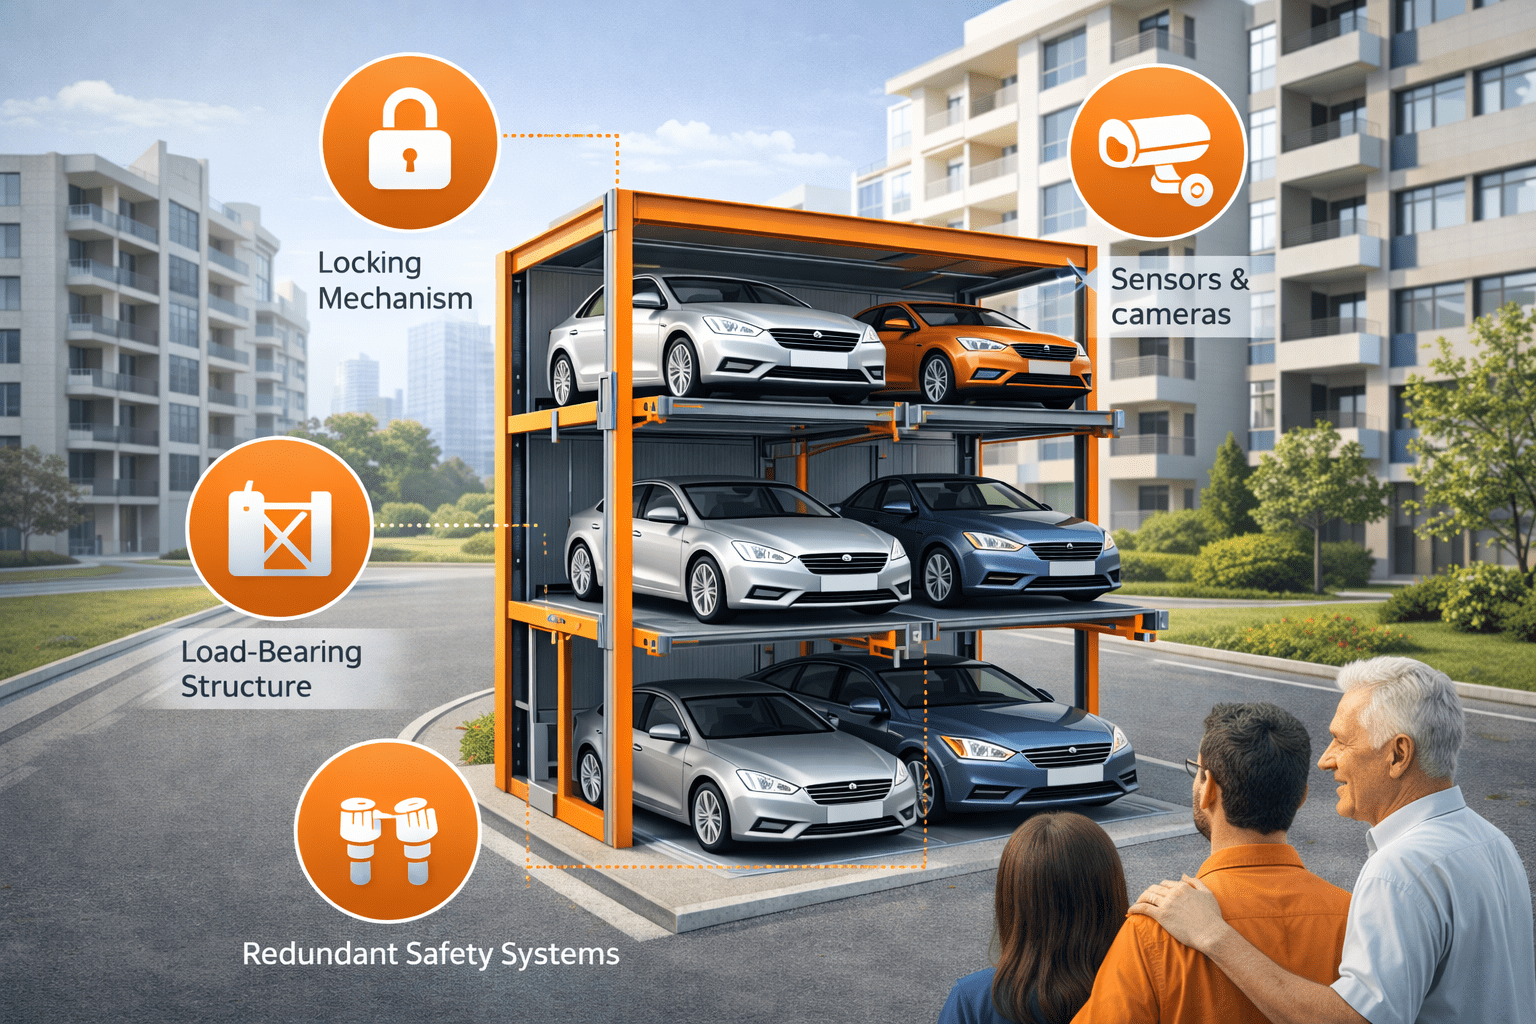
Two things we do differently are worth knowing while you compare suppliers. Every i-CUBE parking lift is built to a factor of safety of 2 — twice the rated working load — where the industry standard is 1.5. And our locking components engage every 100 mm, so even in a fault condition a platform can drop no further than 100 mm. The full list is on are parking elevators safe.
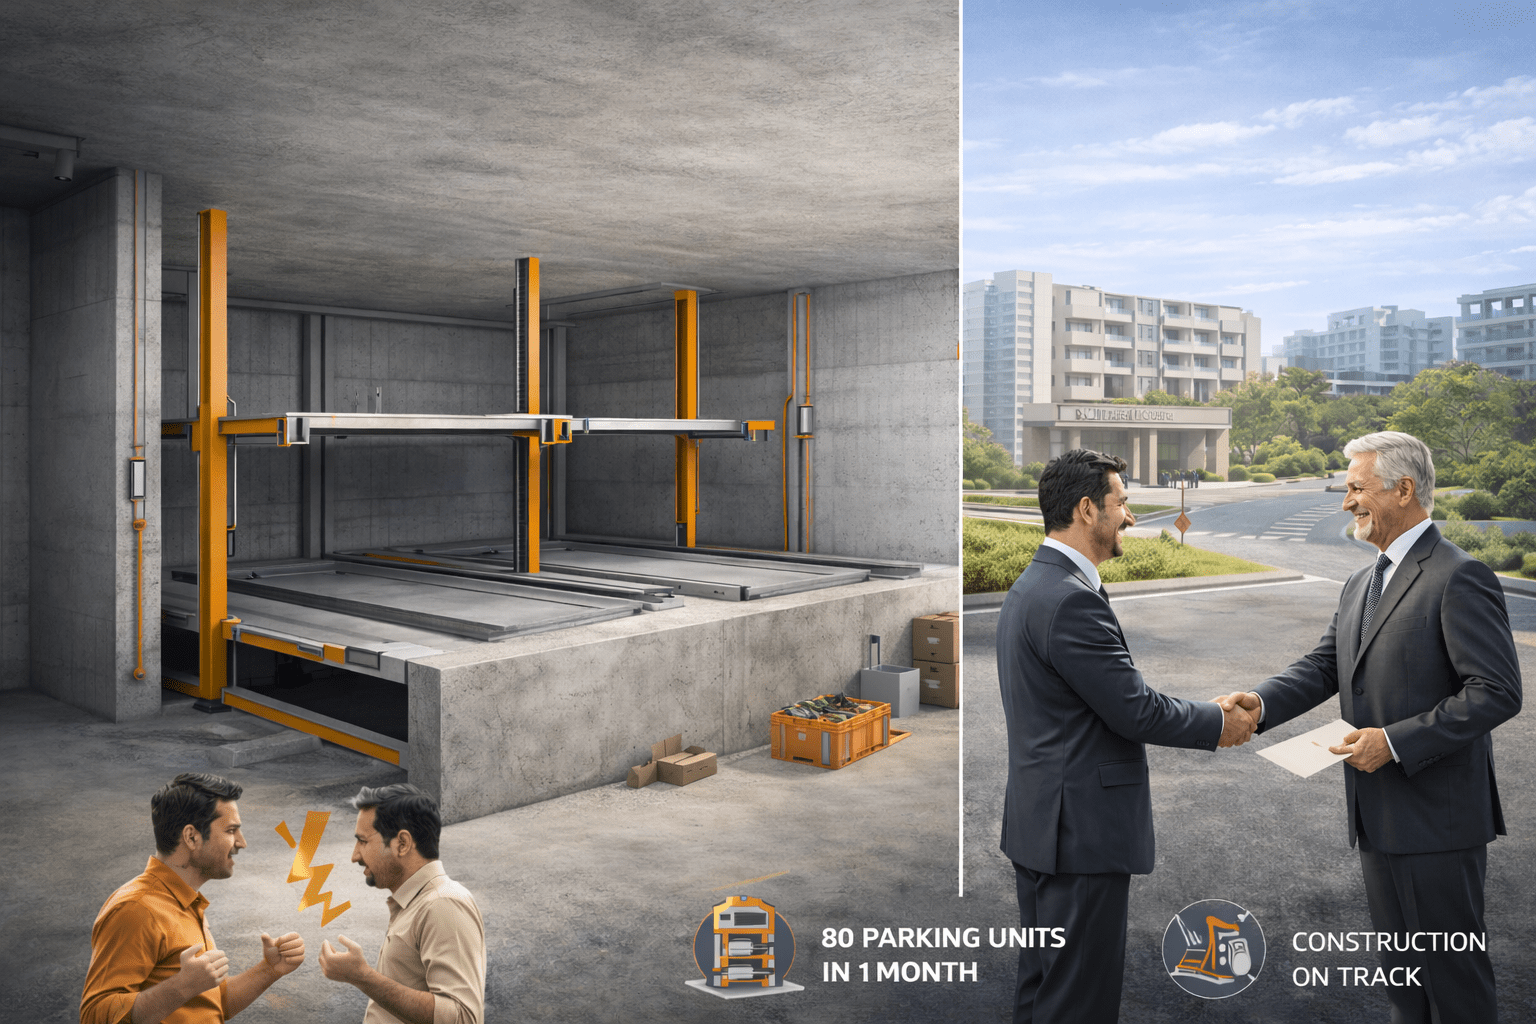
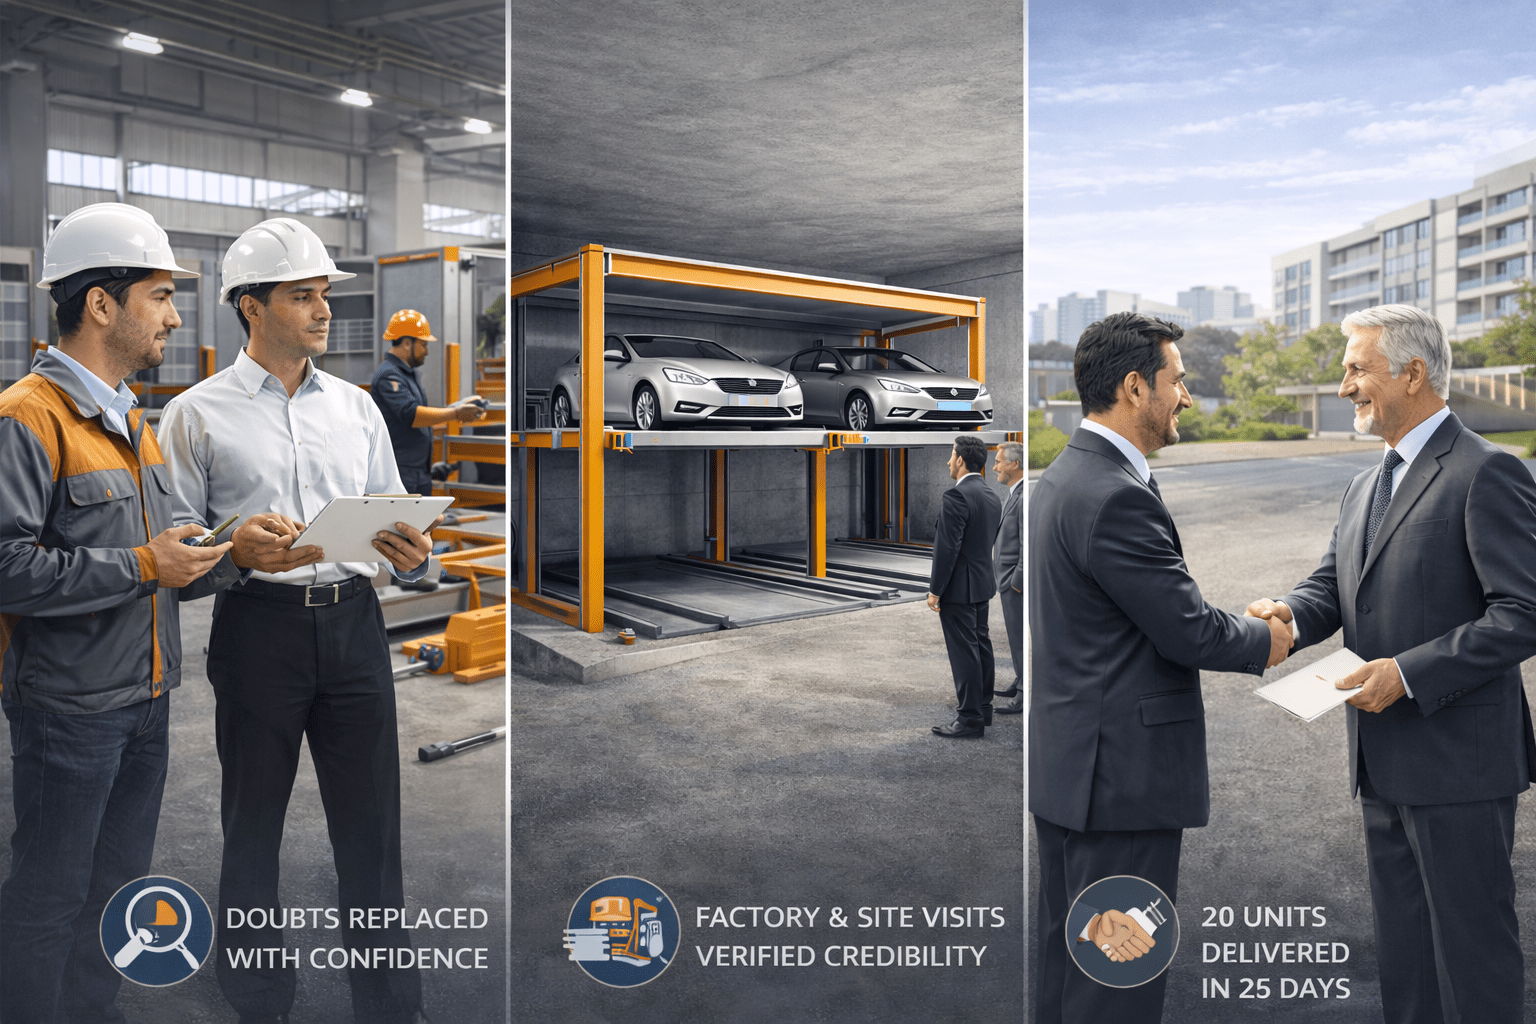
We also work as consultants, not just manufacturers. On projects like Solitaire Connect (185 spaces) the parking design was what secured BU permission within a month, and at Kshitij Aria a pit parking system solved a BU permission problem on a 28-car site. That is the work we would rather be judged on than a brochure.

Frequently asked questions
What are the different types of parking elevators?
Indian buildings use eight main types of parking elevators: stack, pit stack, suspended, puzzle, pit puzzle, multi-level puzzle, tower and rotary. Stack, pit stack and suspended systems are dependent, meaning one car has to move before the other can leave. Puzzle, tower and rotary systems are independent, so any car can leave on its own.
How many cars can be parked in 1000 sq ft?
Conventional parking fits about three cars in 1,000 sq ft, because each car needs roughly 27.5 sq m once you include a share of the drive aisle. A two-level parking elevator takes that to about six cars, a three-level system to about eight or nine, and a multi-level puzzle system to roughly ten to fifteen. Tower and rotary systems are driven by height rather than floor area, so they go much higher on the same footprint.
These are planning estimates. Your actual number depends on the column grid and entry, and should come from a site drawing — you can test your plot with our parking space calculator.
Which parking system is best for a residential building in India?
For a new residential high-rise, a multi-level puzzle system is usually the best fit, because residents are separate owners who each need independent access and the car counts are large. For an existing society retrofitting its stilt parking, a two-level puzzle system is normally the practical choice, since headroom is fixed by the existing slab. A tower system becomes competitive when the plot is small but height is available.
How do I choose a car parking system for my building?
Start with five numbers from your drawings: the clear column-free floor area, the headroom above, how deep you can dig, how many extra cars you need, and how often those cars move at peak hour. Those five facts rule out most systems immediately. Then decide whether you need dependent or independent retrieval, which depends on whether one owner or several own the cars sharing a bay.
What is the difference between a car lift and a parking elevator?
A car lift only moves a car between floors and replaces a ramp — it does not add any parking spaces. A parking elevator stores cars on platforms so several cars occupy the ground area of one. Many projects use both: a car lift to reach the basement, and parking elevators for storage once the car is down there.
How much does a car parking lift cost in India?
There is no single price. The cost is driven by the number of levels, whether retrieval is dependent or independent, the civil work (a pit is the expensive part), the platform capacity you size for, the automation level and your site conditions. Power backup and the annual maintenance contract sit outside most quotations, so ask for them separately. For current price bands by system type, see our mechanical parking systems page or request a line-item quote.
How much headroom does a parking elevator need?
A two-level system needs roughly 3.6 m of clear height and a three-level system close to 5.5 m. Measure from the finished floor to the lowest obstruction — beam, duct or sprinkler — not to the underside of the slab. Covered parking in India must also retain a minimum clear headroom of 2.2 m after installation.
What is a dependent parking system?
A dependent parking system is one where cars are tied to each other: one car has to move before the other can leave. In a stack, the ground car must drive out before the platform holding the upper car can come down. Stack, pit stack and suspended systems are all dependent. They are cheaper and simpler, and work well when one household or one operator controls both cars. In buildings where separate owners share a bay, an independent system such as a puzzle, tower or rotary is the better choice.
Are parking elevators safe?
Yes, when they are installed, used and maintained properly. Modern systems carry mechanical locks, overload detection, sensors and emergency stops. i-CUBE systems are built to a factor of safety of 2 against the industry standard of 1.5, and locking components engage every 100 mm so a platform can drop no more than 100 mm in a fault. We go through this in detail in are parking elevators safe.
Can a parking elevator be added to an existing building?
Often yes. The limiting factor is usually the headroom under the existing slab, followed by the floor’s load-bearing capacity and the entry path. Two-level stack and two-level puzzle systems are the most common retrofits in Indian stilt parking. A site survey will tell you quickly whether it is feasible — see retrofitting parking elevators in existing infrastructure.
Which type of parking elevator is best for a small plot?
A tower or rotary system. Both buy capacity with height rather than ground area. A single rotary unit holds 12 SUVs or 14 sedans on a very small base and can multiply conventional capacity by 8 to 16 times, while a tower can be built up to 70 m above ground. On a small, expensive urban plot these are usually the only systems that close a large parking gap.
How long does it take to retrieve a car?
Typically 30 to 60 seconds for a two-level stack or puzzle system, and 60 to 120 seconds for a multi-level puzzle, tower or rotary system. The ground car in a stack system comes out immediately. What matters more than the single-car figure is peak-hour throughput — how many cars the system can deliver in your busiest fifteen minutes.
Do parking elevators work during a power cut?
Not without a backup supply. Every mechanical parking system needs a power-failure retrieval plan, usually a generator or UPS feed plus a manual lowering procedure. Ask any supplier how a car comes out when the power is off, and get the answer in writing before you sign.
Still not sure which type of parking elevator fits your building?
Send us your plan. We will tell you what fits, how many cars you get, and what it will cost — before anything is cast in concrete.