10 October 2026
Pit Parking Meaning, Pit Depth and When to Choose It
Key takeaways
- Meaning: pit parking stacks cars downward. One car sits in a pit, the next sits on top at ground level. In a 3-level unit a third car sits above.
- Pit depth: plan on roughly 2.0 to 2.5 m for one car below ground. The rule is the tallest car you will park below plus 0.2 to 0.5 m for the platform and clearance.
- Access: most pit parking is dependent. The ground-level car moves first. Pit puzzle layouts make every car independent.
- Choose it when you have a height cap, a stilt or podium with low headroom, or no room for a basement ramp, and the water table allows a 2.5 m pit.
- Watch for: waterproofing, a sump and pump, the column grid, and the approval paperwork. These, not the machine, decide whether a pit project goes smoothly.
What is pit parking?
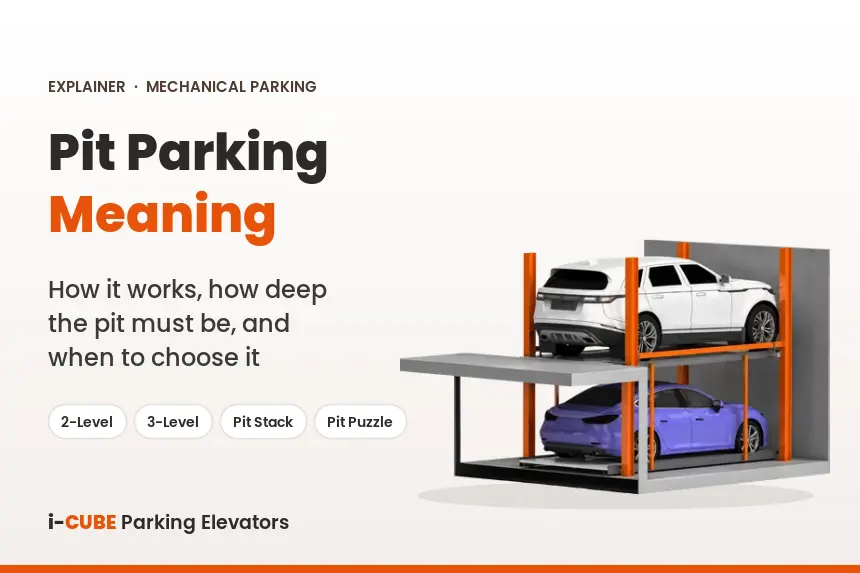
Pit parking is a mechanical car parking system that stores one car below ground level in a waterproofed concrete pit. A platform lowers the car into the pit, and a second car parks on top at ground level. It is used where there is not enough height to stack cars upward, so the extra car goes downward instead.
Put plainly, the platform carries a car down into a pit dug below the floor. When the platform is down, the space above it is free for another car. Two cars now use the floor area of one.
The word “pit” is the giveaway. Instead of building upward, which needs tall headroom, the system borrows depth from the ground. This is why pit parking shows up on plots with a height limit, in stilt and podium parking with low ceilings, and in basements that are not tall enough for a normal two-level stacker.
Two things pit parking is not. It is not a service pit in a garage, which is a trench a mechanic stands in. And it is not slope or ramp parking. If a page describes “inclined parking spaces”, it is describing something else.
The pit parking system family at i-CUBE covers 2-level and 3-level units, pit stack and pit puzzle layouts. This guide explains the idea behind all of them, so you can judge whether a pit is right for your site before you look at models.
How does pit parking work?
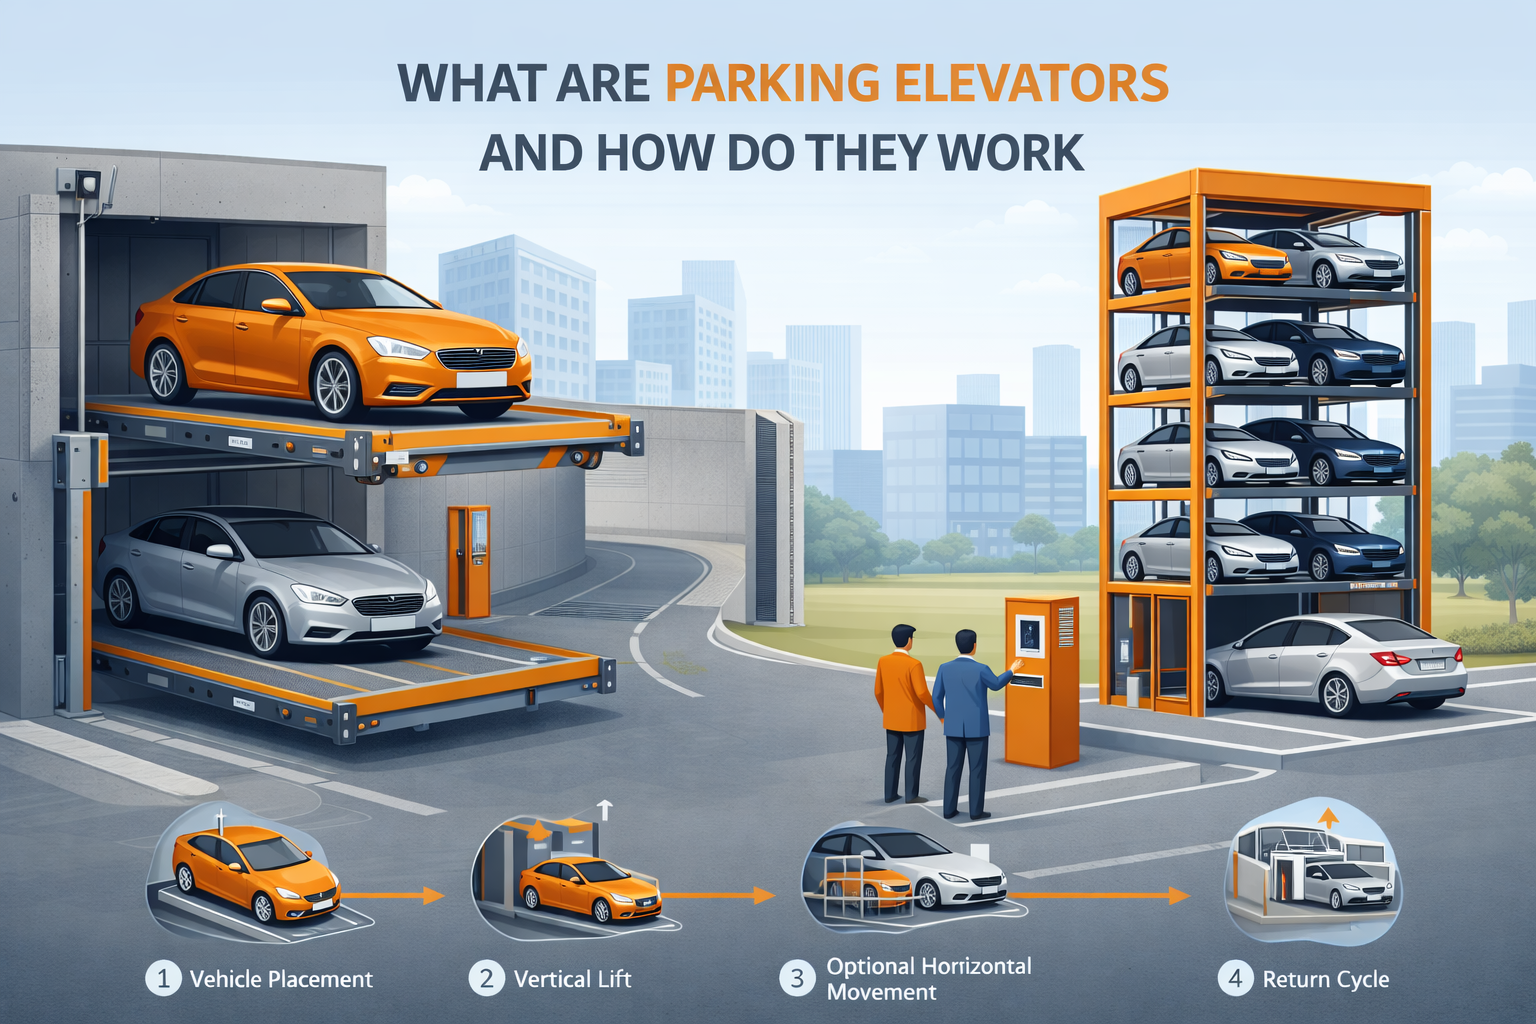
A pit parking system works in five steps. A car drives onto a steel platform at ground level, the platform lowers into the pit, a second car parks on top, and locks hold both in place. To take the lower car out, the top car moves off and the platform rises back to ground level.
- Drive on at ground level. The first car drives onto the platform, which sits flush with the floor. The driver gets out and walks away.
- Sensors check and lock. Photo-electric sensors confirm nobody is in the pit area and the car is within the height and weight limits.
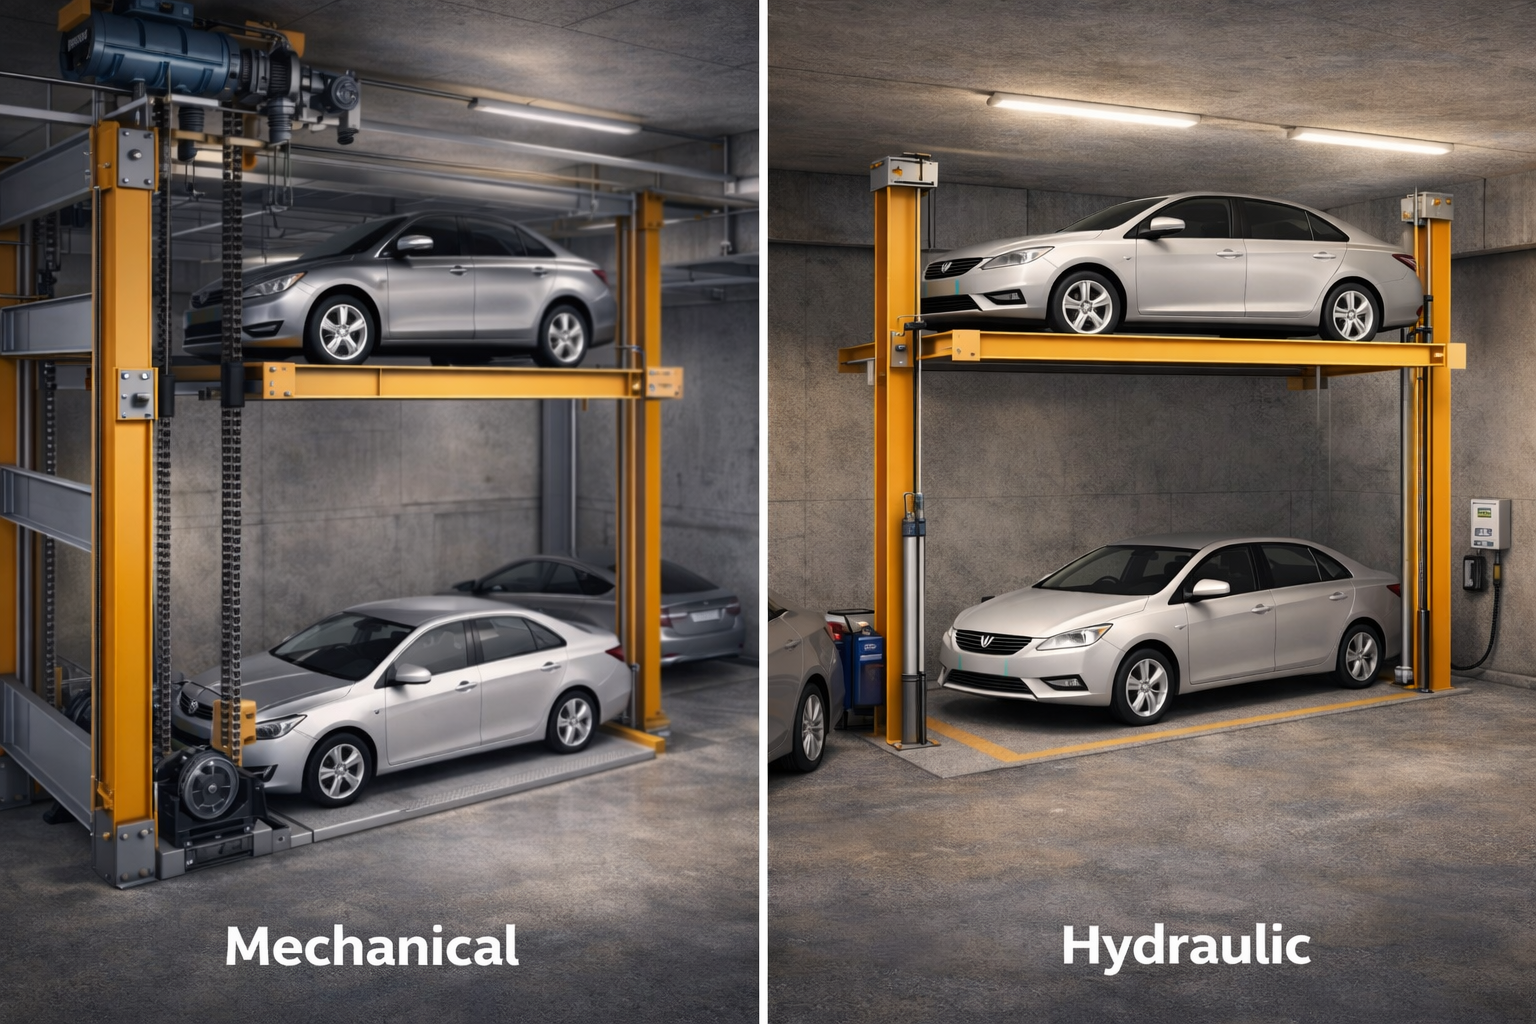
- The platform lowers into the pit. A hydraulic cylinder or a geared motor with chains lowers the platform. The car is now below ground, out of sight.
- The next car parks on top. The space above the lowered platform is now a normal ground-level bay. The second car parks there.
- Recall in one command. To retrieve the lower car, the top car drives off, the operator presses a button or turns a key, and the platform rises to ground level.
Because the top car has to move before the lower car can come up, a basic pit unit is a dependent system. That is fine when both cars belong to one flat or one family. It is a daily problem when they belong to strangers. The next section shows the layout that solves this.
Types of pit parking
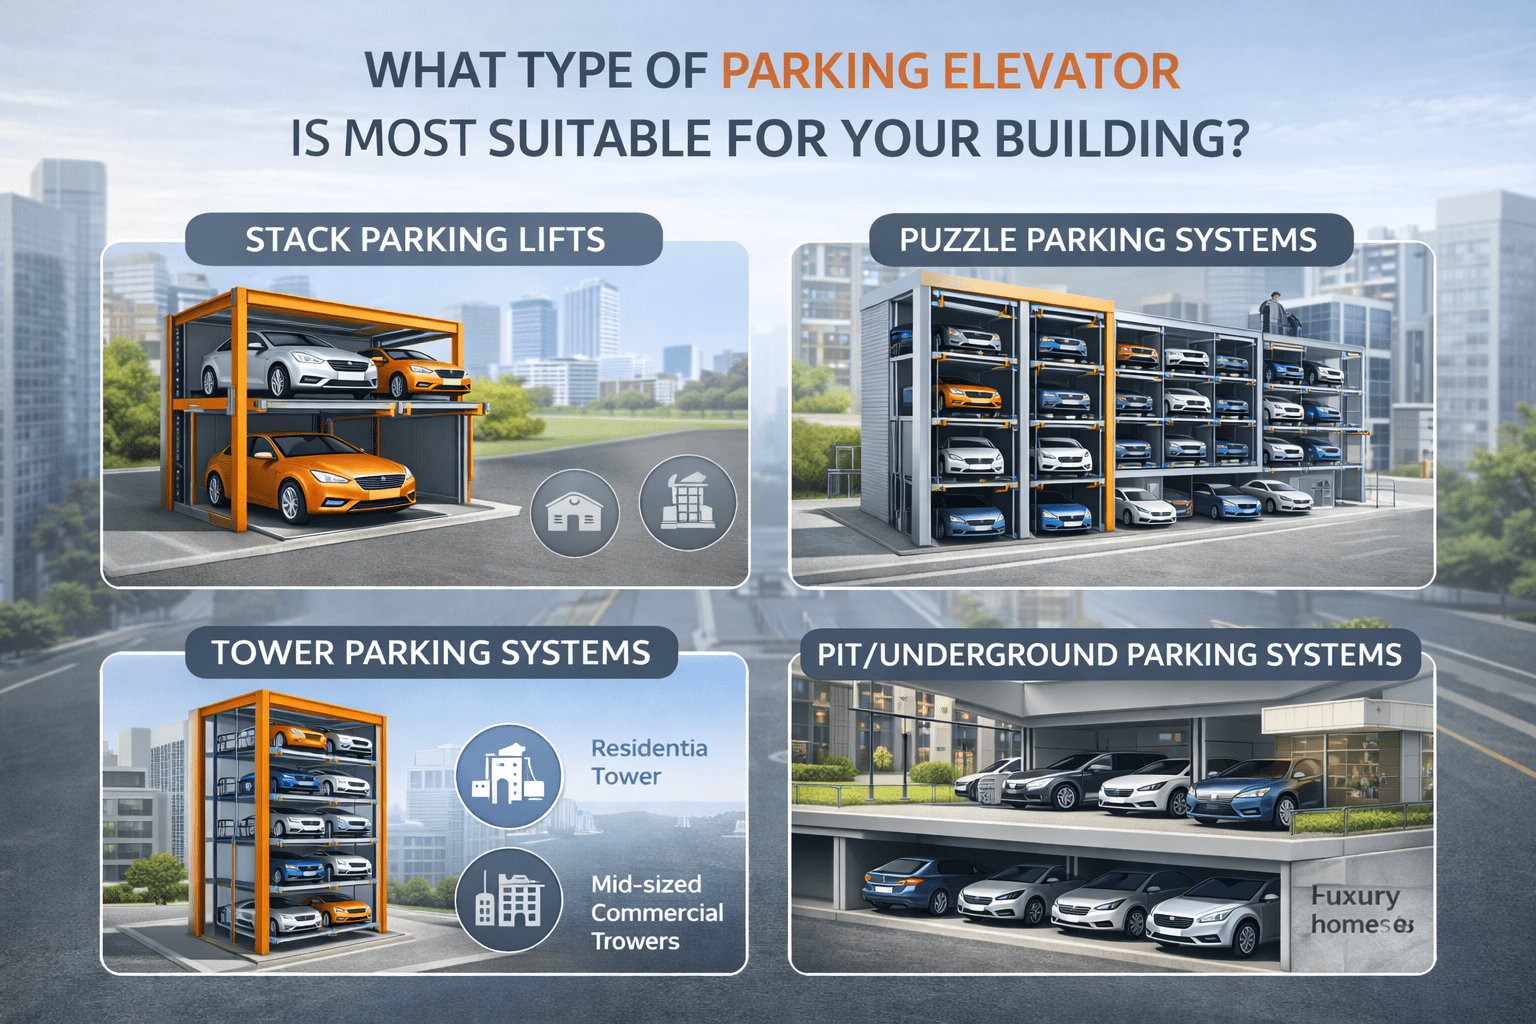
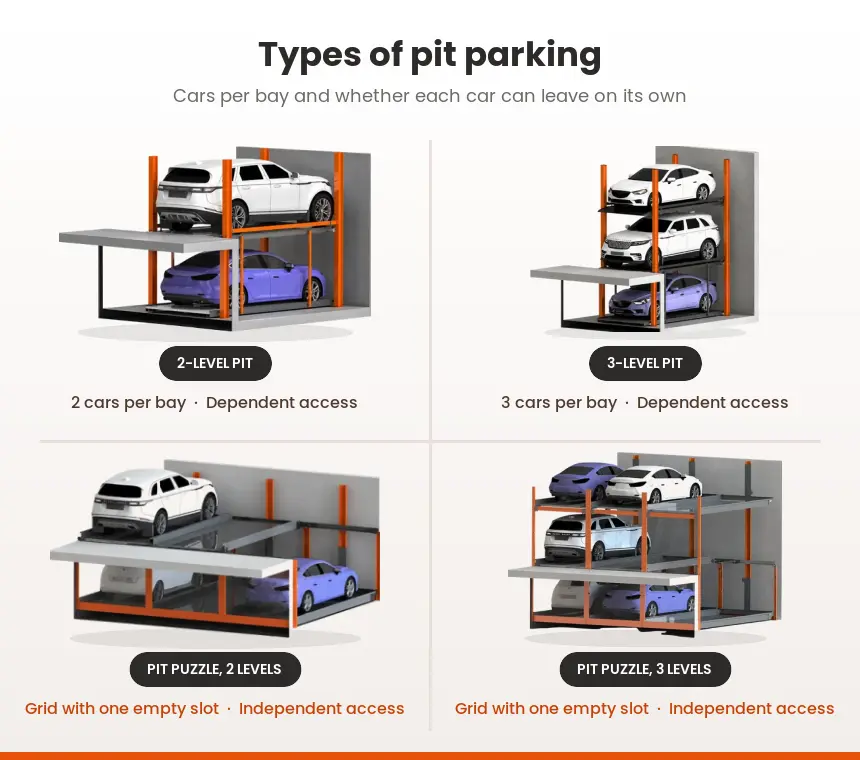
Pit parking comes in four common layouts. The two questions that separate them are how many cars share one bay, and whether each car can leave without disturbing the others.
2-level pit parking
Two cars per bay: one car in the pit, one at ground level. This is the simplest pit unit and it needs the shallowest pit. Access is dependent, so the top car moves first.
3-level pit parking
Three cars per bay: one car in the pit, one at ground level and one raised above. It needs a pit and headroom above the ground-level car. Access is dependent.
Pit stack parking
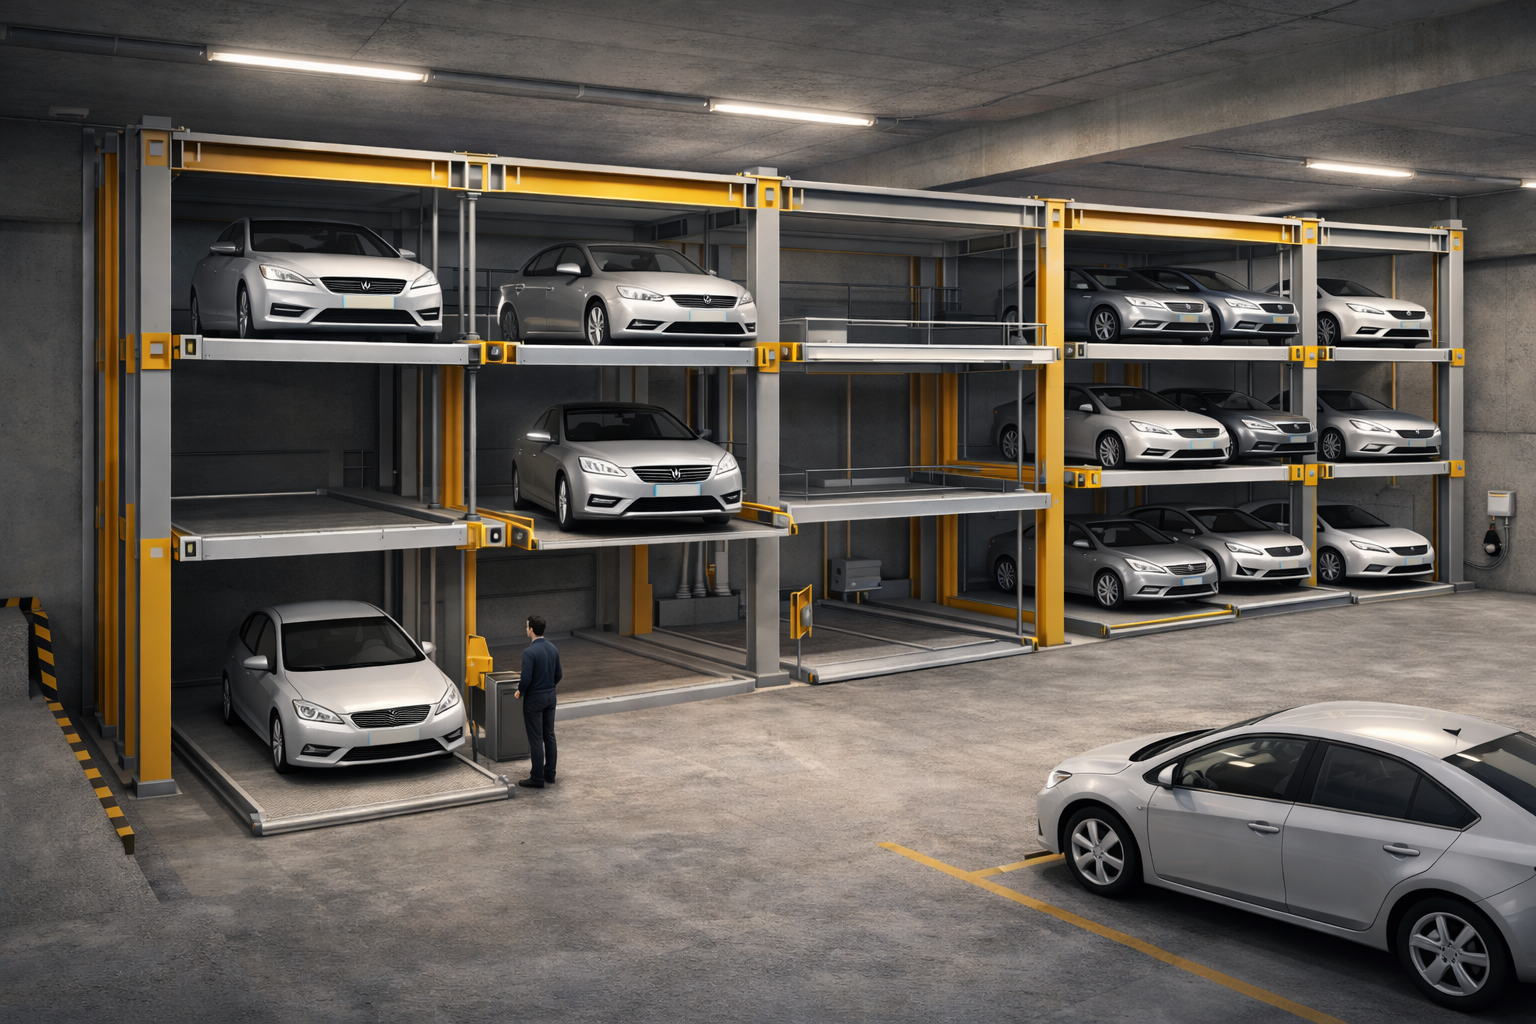
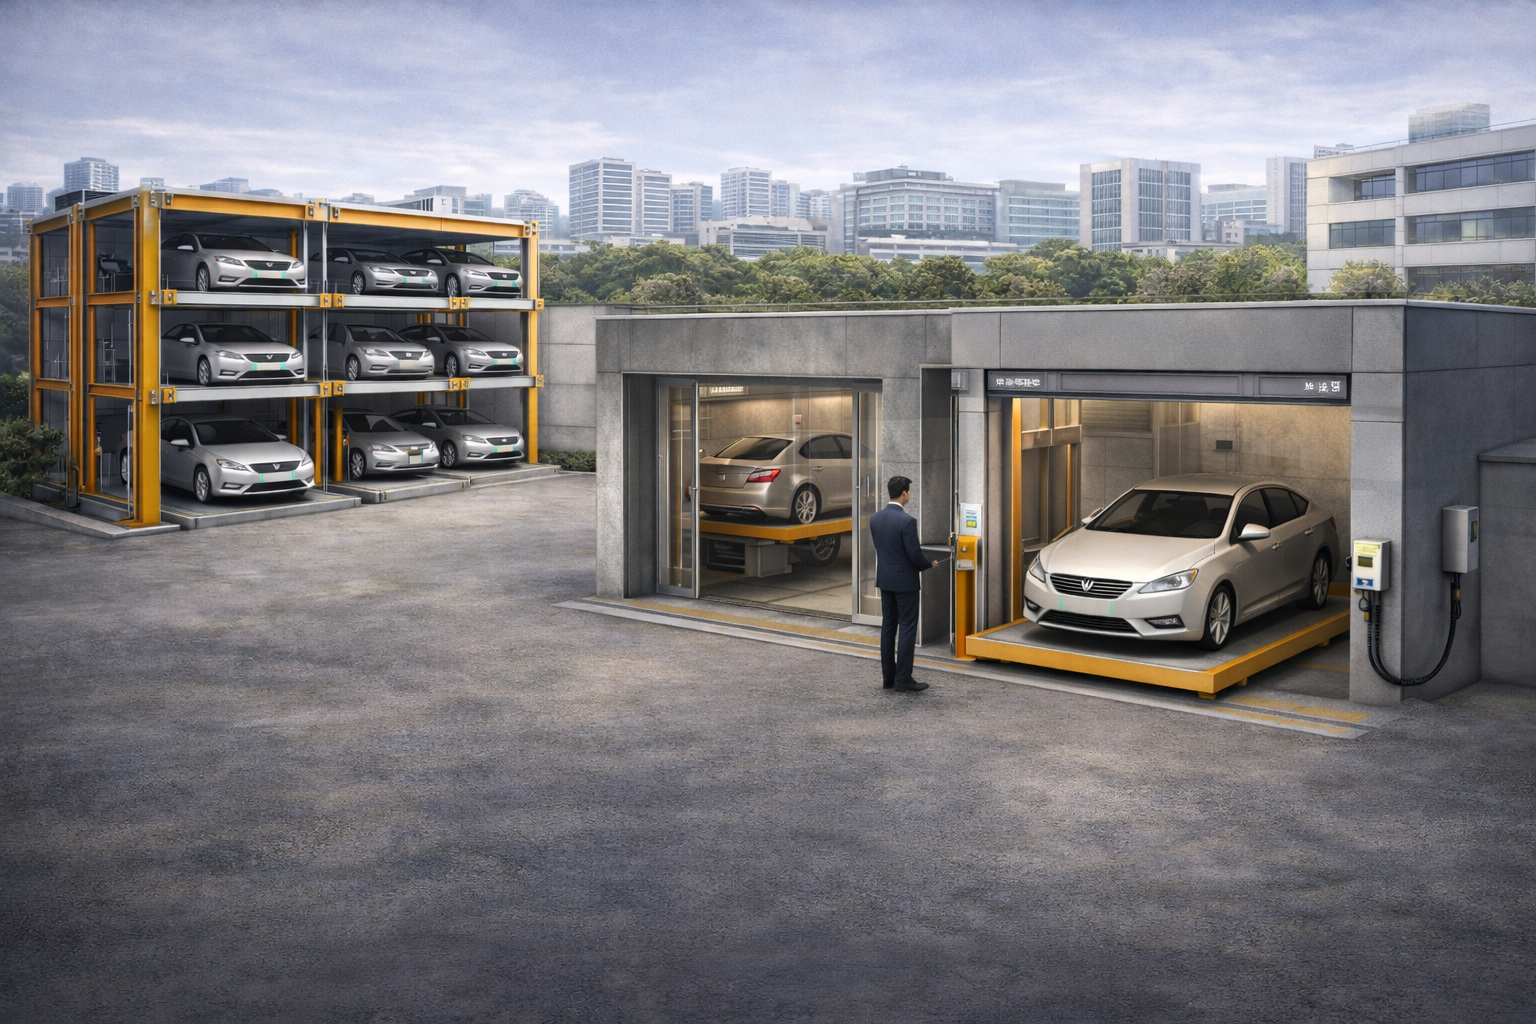
Several 2-level or 3-level pit units placed side by side along a drive aisle. Each unit works on its own, and access is dependent within a unit. This is the usual layout for a row of bays in a stilt or basement.
Pit puzzle parking
A grid in which platforms lift and also slide sideways. One empty slot lets any car come up without moving another, so access is independent. This is the layout to use when every slot belongs to a different owner.
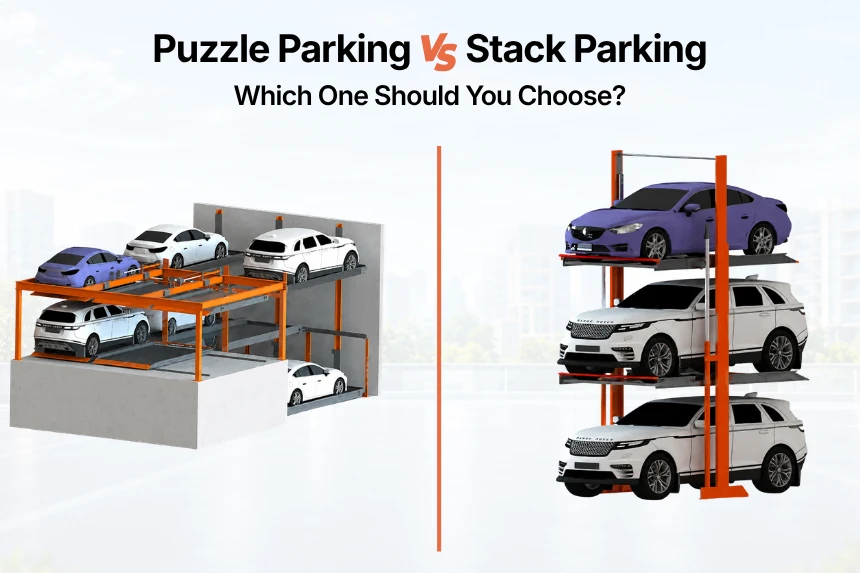
If every slot will be sold to a different flat, the pit puzzle layout is usually the one that avoids complaints. The puzzle parking vs stack parking guide explains that trade-off in detail.
Pit parking depth: how deep should the pit be?
The pit parking depth for one car below ground is about 2.0 to 2.5 m. The exact depth is the height of the tallest car you will park below ground plus 0.2 to 0.5 m for the platform, the clearance and the drainage slope. A sedan pit is shallower than an SUV pit.
Pit depth = tallest car parked below ground + platform thickness and clearance, which is 0.2 to 0.5 m depending on the make, + drainage fall. Add the clear height you need above ground for the top car, and you have the full height the system needs.
Typical pit depth by configuration
| Configuration | Tallest car below ground | Pit depth | Total height the system needs |
|---|---|---|---|
| 2-level pit, sedans and hatchbacks | 1.50 to 1.70 m | ≈ 2.0 to 2.15 m | Pit + a normal bay above, about 2.2 to 2.4 m clear |
| 2-level pit, tall boys and SUVs | 1.75 to 2.00 m | ≈ 2.25 to 2.5 m | Pit + about 2.4 m clear above |
| 3-level pit, standard (sedans on all levels) | ≈ 1.80 m | ≈ 2.0 m | ≈ 3.75 m from pit floor to top of the raised car |
| 3-level pit, comfort (SUVs on all levels) | ≈ 2.05 to 2.10 m | ≈ 2.3 m | ≈ 4.35 m from pit floor to top of the raised car |
| Two cars fully below ground, no car above grade | two cars stacked | deeper than 3.5 m | Rare in India. Water table and cost usually rule it out. |
Figures compiled from published manufacturer data: an Indian pit puzzle specification, which gives a 2,000 mm pit for a 1,500 mm sedan rising to 2,500 mm for a 2,000 mm SUV, and the Wöhr Parklift 443 data sheet, which lists a 200 cm pit on the standard type and 230 cm on the comfort type. Every make sizes its platform differently, so take the final number from your supplier’s drawing for your own car mix.
What decides the depth
- The car mix. A pit sized for sedans will reject an SUV. Decide now whether the lower level must take SUVs, because that adds about 0.4 m.
- Platform design. Thinner platforms need less clearance. This is why two makes quote different depths for the same car.
- Drainage fall. The pit floor slopes towards a sump. The Wöhr data sheet, for example, shows a 2% slope and a sump recess of 50 × 50 × 20 cm.
- Levels above. A 3-level unit does not need a deeper pit than a 2-level unit. The third car goes up, so it needs headroom, not depth.
Pit depth and headroom: the trade you are making
Every metre you cannot find above the floor, you dig below it. A normal 2-level stacker needs roughly 3.6 m of clear height for two sedans. A 2-level pit needs about 2.0 m of pit plus a standard bay above. Same two cars, very different buildings. That is the whole reason pit parking exists.
What the pit needs: waterproofing, drainage and civil work
A parking pit is not a hole. It is a waterproof reinforced-concrete box with a sloped floor, a sump and a pump, built to take earth pressure from outside and the machine loads from inside. Get this right and pit parking is dry and quiet for decades. Get it wrong and no machine can save it.
- A waterproof RCC box. Cast the pit as one continuous concrete box with integral waterproofing, not a coating applied later. Joints between slab and wall are where water gets in.
- Sump and pump. The floor slopes to a sump pit with a submersible pump on a float switch, so rainwater and wash water leave on their own. Keep the pump on backup power.
- Drainage with a catch pit. Maharashtra’s fire-service guideline for mechanised parking requires parking drainage to be laid independent of the building drain, with a catch pit before it joins the building or city drainage. It is a sensible rule anywhere in India.
- Water table check. If groundwater sits within 2.5 m of the floor in monsoon, a pit becomes a tank design problem. Test before you decide, not after.
- Column grid and footings. The pit must sit clear of column footings. On an existing building this is often the deciding factor, more than the cost.
- Flat pit walls. Manufacturers do not allow channels or haunches along the floor-to-wall joint, because the platform frame needs the full width. Plan the drain channel inside the pit footprint instead.
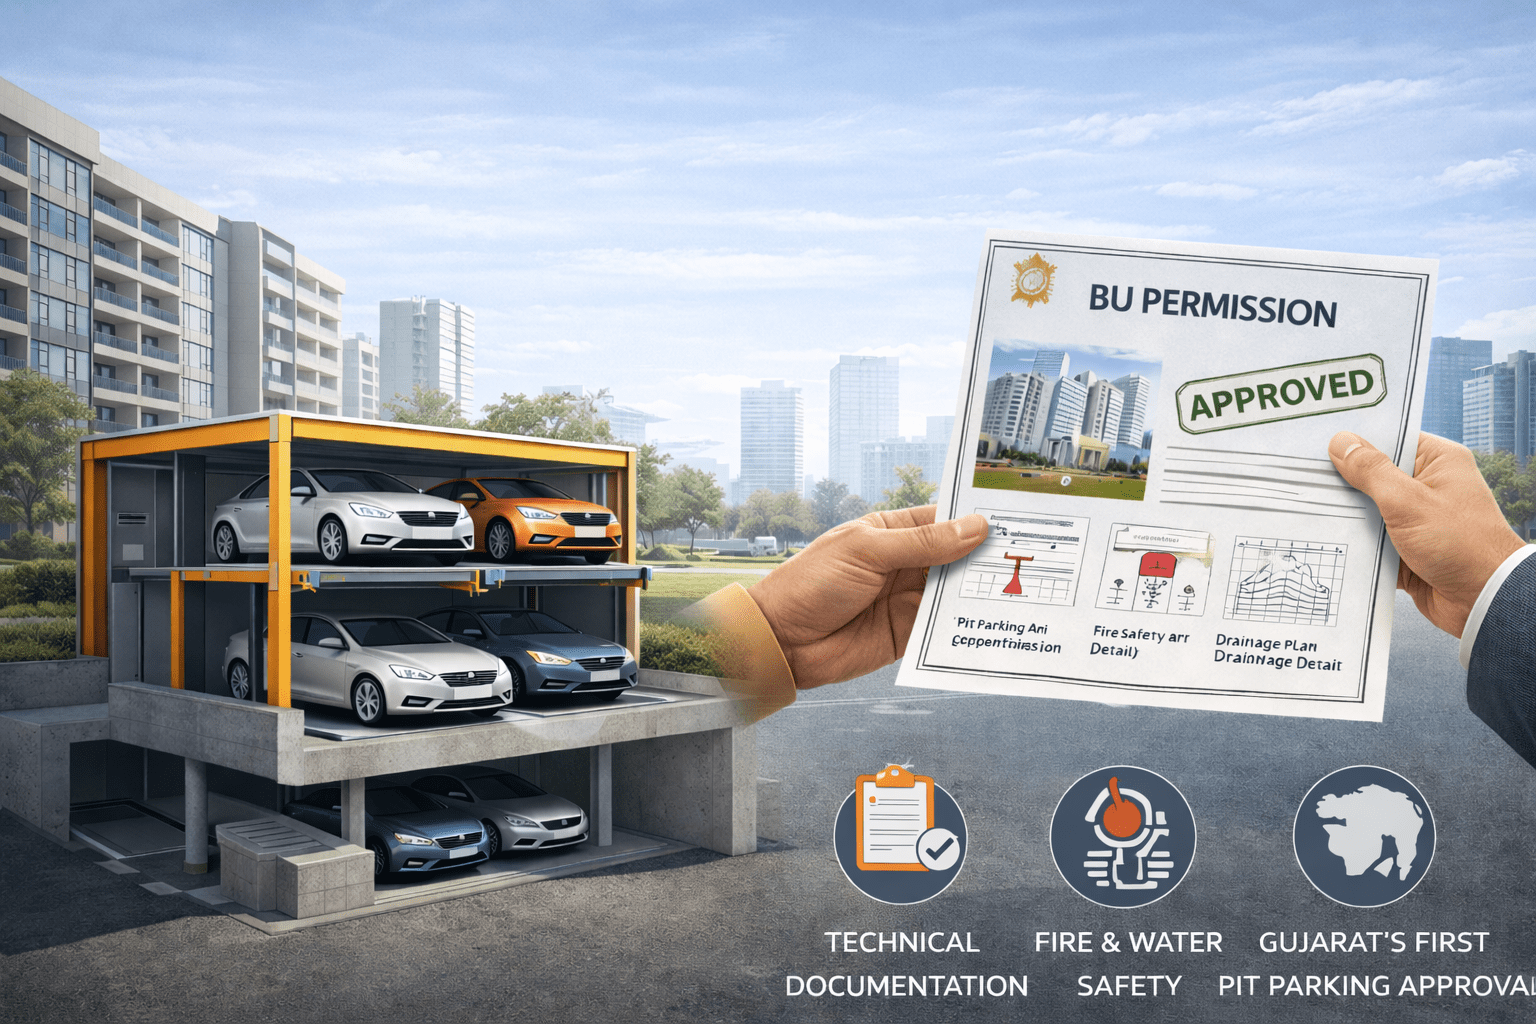
From our own project files: on the Kshitij Aria project in Ahmedabad, the municipal corporation held back the building-use permission over fire safety and waterlogging worries about the pit. The approval came through on the strength of the drainage, sprinkler and structural documentation, not by changing the machine. The full story is in the Kshitij Aria case study.
When should you choose pit parking?
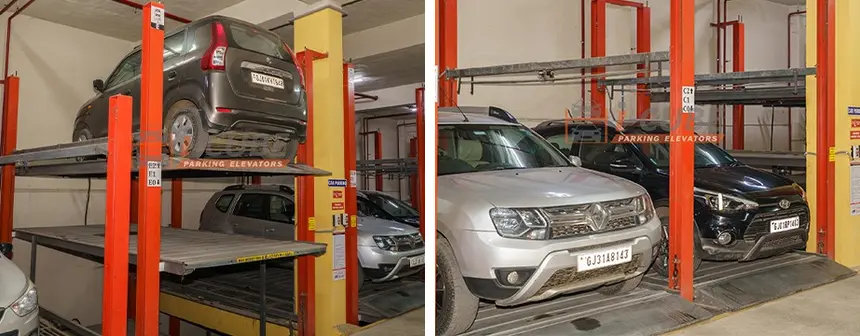
Choose pit parking when height is your limit and depth is not. If the ceiling stops you stacking upward but the ground lets you dig about 2.5 m, a pit gives you the extra cars without raising the building. These are the six situations where it is the right call.
- There is a height cap. Bye-laws, a sanctioned height or a podium slab fix the ceiling. You cannot add 1.5 m of headroom, but you can dig 2 m.
- The stilt or podium is already low. A 2.4 to 2.8 m stilt will not take an above-ground stacker. It will take a pit unit with a normal bay above.
- There is no room for a basement ramp. A ramp eats a long strip of plot. A pit needs only its own footprint and a drive aisle.
- You need the sanctioned count on a small plot. A row of 2-level pits doubles a stilt without touching the floor plate above. This is the common reason on Indian redevelopment plots.
- The lower car and the top car belong to the same owner. Dependent access stops being a problem. Villas and one-flat-two-cars layouts suit a basic pit unit.
- You want the parking out of sight. With the top platform at plinth level, the parked cars disappear. Courtyards and premium entrances like this.
The two things that can rule a pit out are both ground conditions rather than preferences: groundwater sitting close to the floor in monsoon, and column footings that leave no clean pit footprint in an existing building. Both are checked on site before anything is quoted.
Book a free parking consultation
You can read the rules above, but you cannot judge your own water table, column grid or sanctioned count from an article. We check that for you before you spend anything.
- A layout feasibility check on your parking plan, including whether a pit fits between the footings
- How many cars the plot can hold with a pit, a stacker or a puzzle layout
- The right system for your project, with a line-item quote
Or try the parking space calculator for a rough car count in a minute.
Pit parking vs stack parking vs basement parking
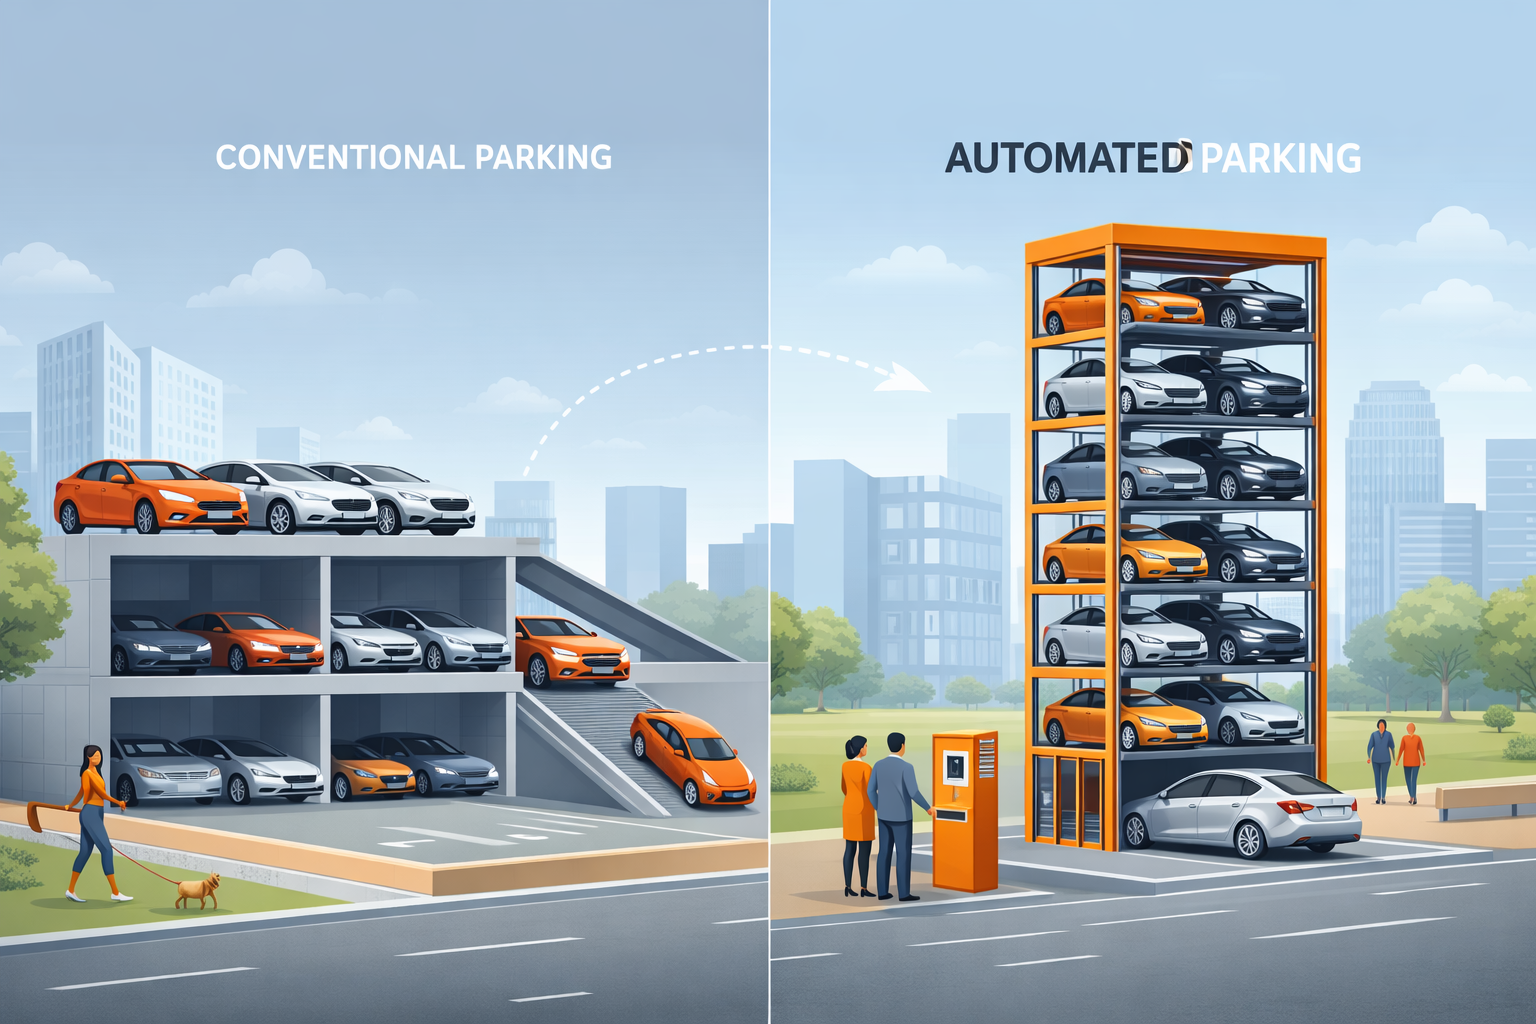
Pit parking, stack parking and a basement all add cars to the same plot in different ways. A stacker builds up and needs headroom. A pit builds down and needs a dry 2.5 m. A basement builds a whole floor down and needs a ramp, ventilation and a far bigger budget.
| Question | Pit parking | Above-ground stack parking | Basement floor |
|---|---|---|---|
| Where does the extra car go? | Below ground | Above the ground car | On a new floor below |
| Height needed above floor | A normal bay, about 2.2 to 2.4 m | About 3.6 m for two sedans, more for SUVs | A full floor plus ramp |
| Digging needed | About 2.0 to 2.5 m pit under each bay | None | Whole floor plate, 3 m or more |
| Access | Dependent, or independent with pit puzzle | Dependent, or independent with puzzle | Independent, drive in |
| Water and drainage | Waterproof pit, sump and pump | None beyond the floor | Full basement waterproofing and pumping |
| Cars kept out of sight | Yes, top platform at plinth level | No | Yes |
| Fits an existing stilt? | Often, if footings allow | Only if headroom allows | Rarely |
| Rough cost position | Machine plus civil work | Machine only, lowest | Highest by a wide margin |
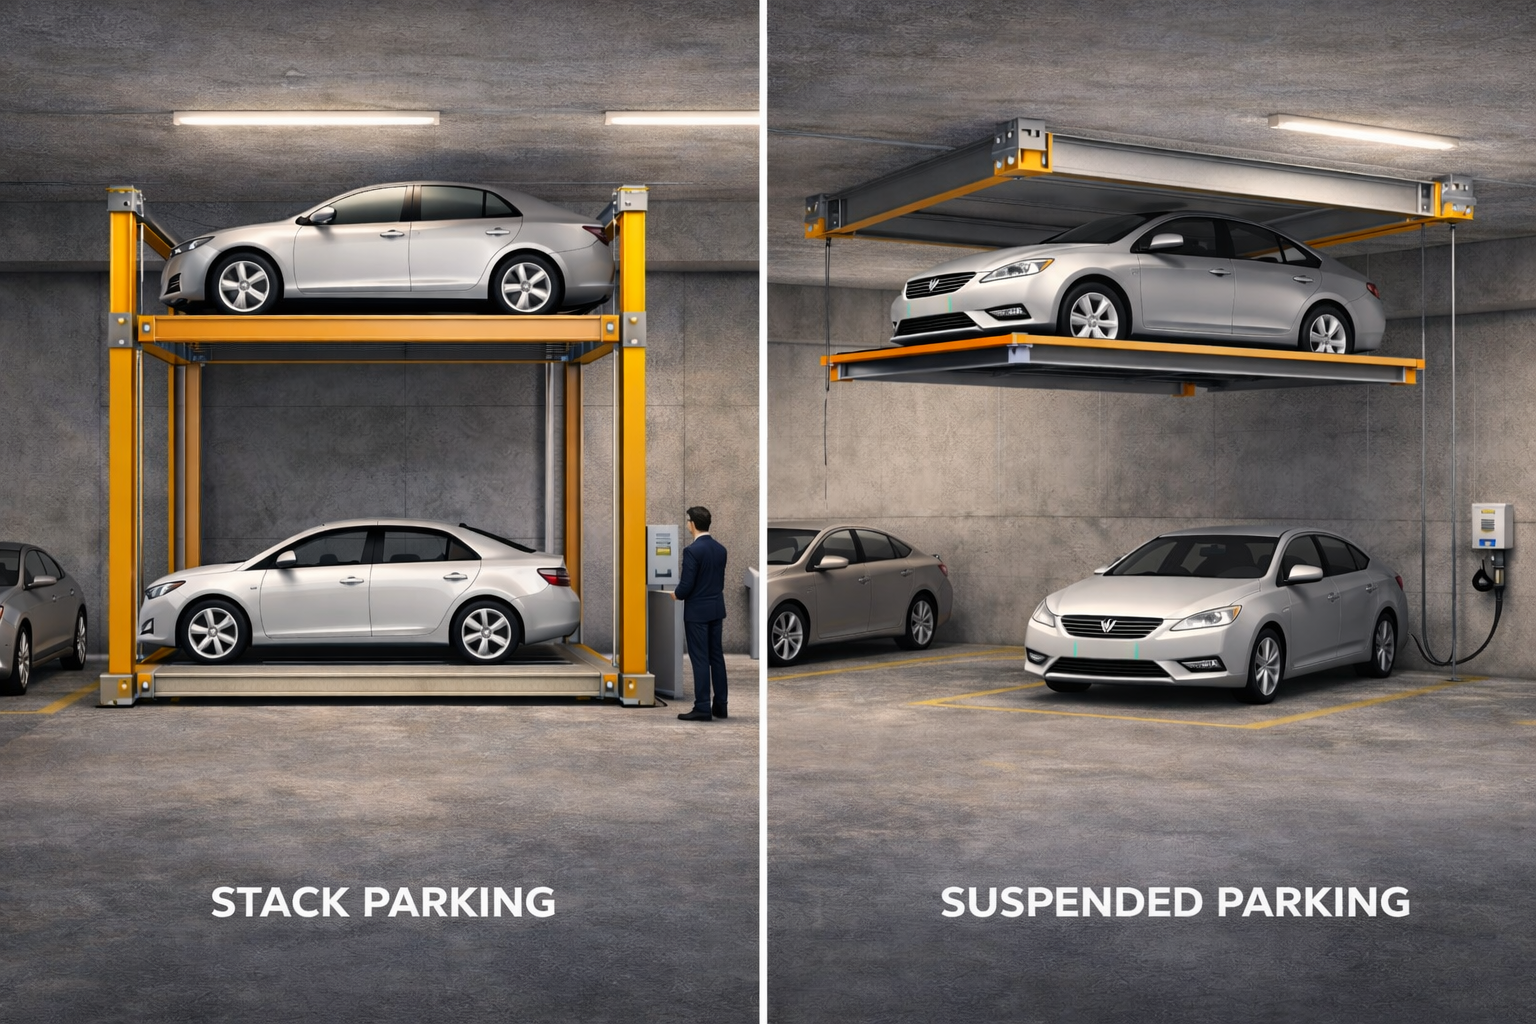
For the stack-versus-puzzle question on its own, read our puzzle vs stack parking comparison. For what stack parking is and how it works, see stack parking meaning, and for the full specification of the above-ground units, the stack parking system page.
Is pit parking safe? Power cuts, locks and fire rules
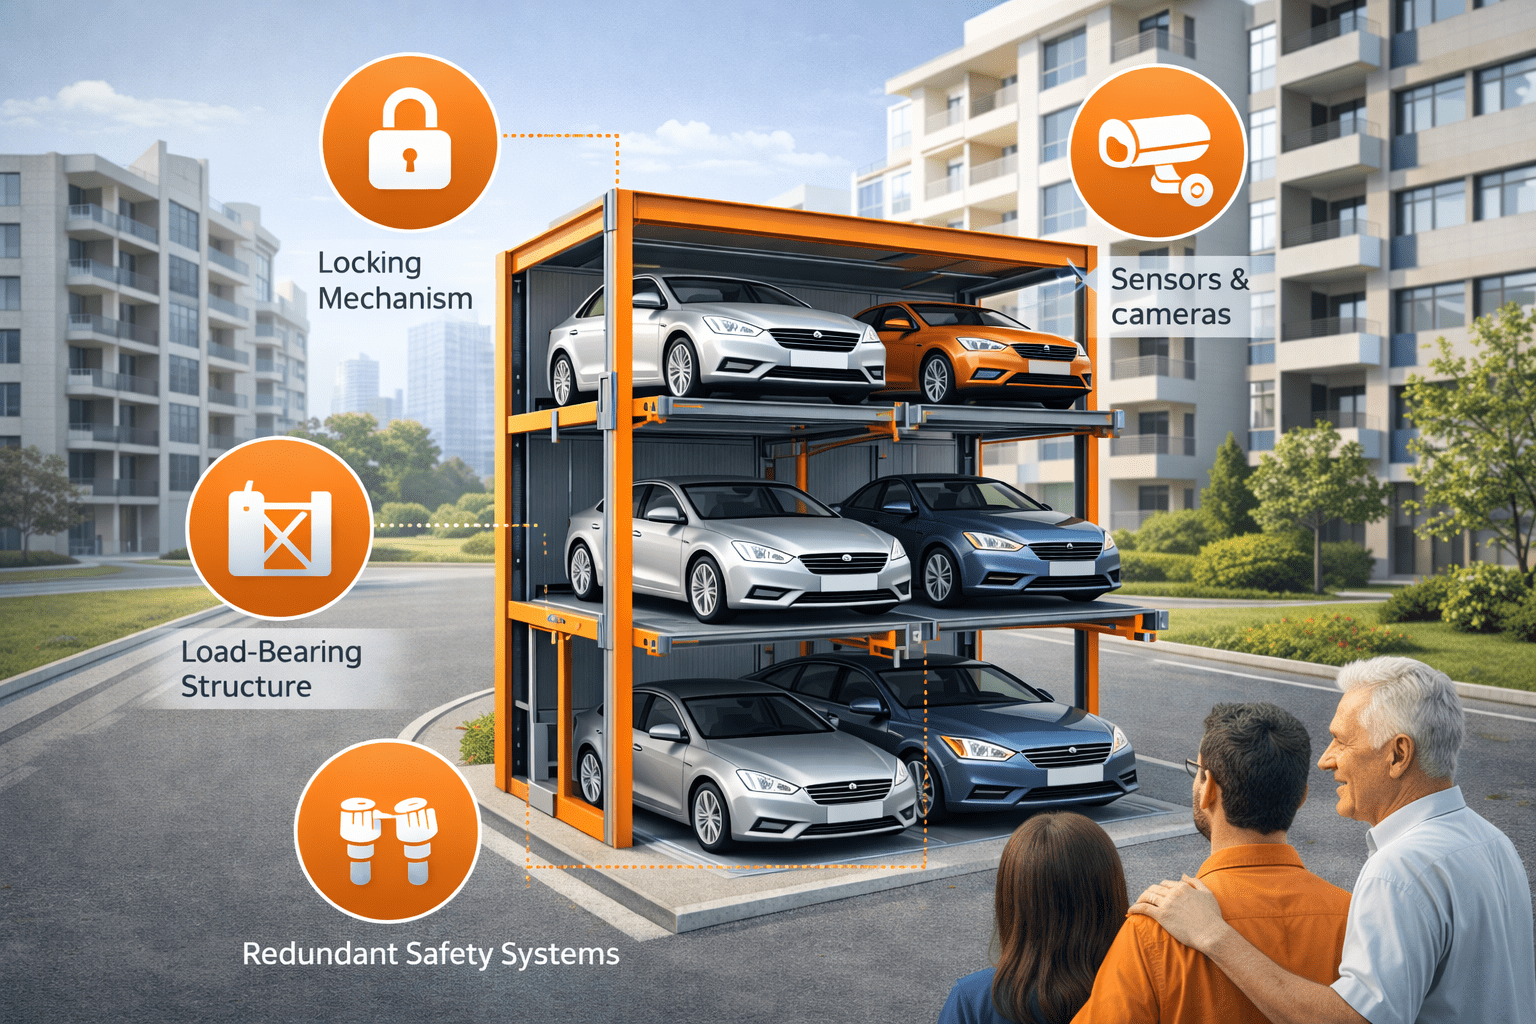
Pit parking is safe when the unit has mechanical locks, presence sensors and a proper fire and drainage design. In a power cut the platform does not sink. The locks hold it where it is, and the car at ground level can still drive away. The lower car waits until power returns or the backup supply kicks in.
- Anti-fall locks. The platform rests on mechanical locks at each level, not on hydraulic pressure alone. A hose failure cannot drop it.
- Presence sensors. Photo-electric beams stop the cycle if a person or object is in the pit zone, and height sensors reject a car that is too tall for the level.
- Key or button control. Only the operator or the owner can call a platform, which stops a visitor from moving a car by accident.
- Fire protection below ground. Fire authorities treat cars stacked partly below ground as a smoke-logging risk. Maharashtra’s 2024 mechanised-parking circular requires automatic sprinklers on stacked parking, with every vehicle protected by at least two sprinklers, one above the bonnet and one above the rear boot. Build the sprinkler and the drain into the pit design, not as an afterthought.
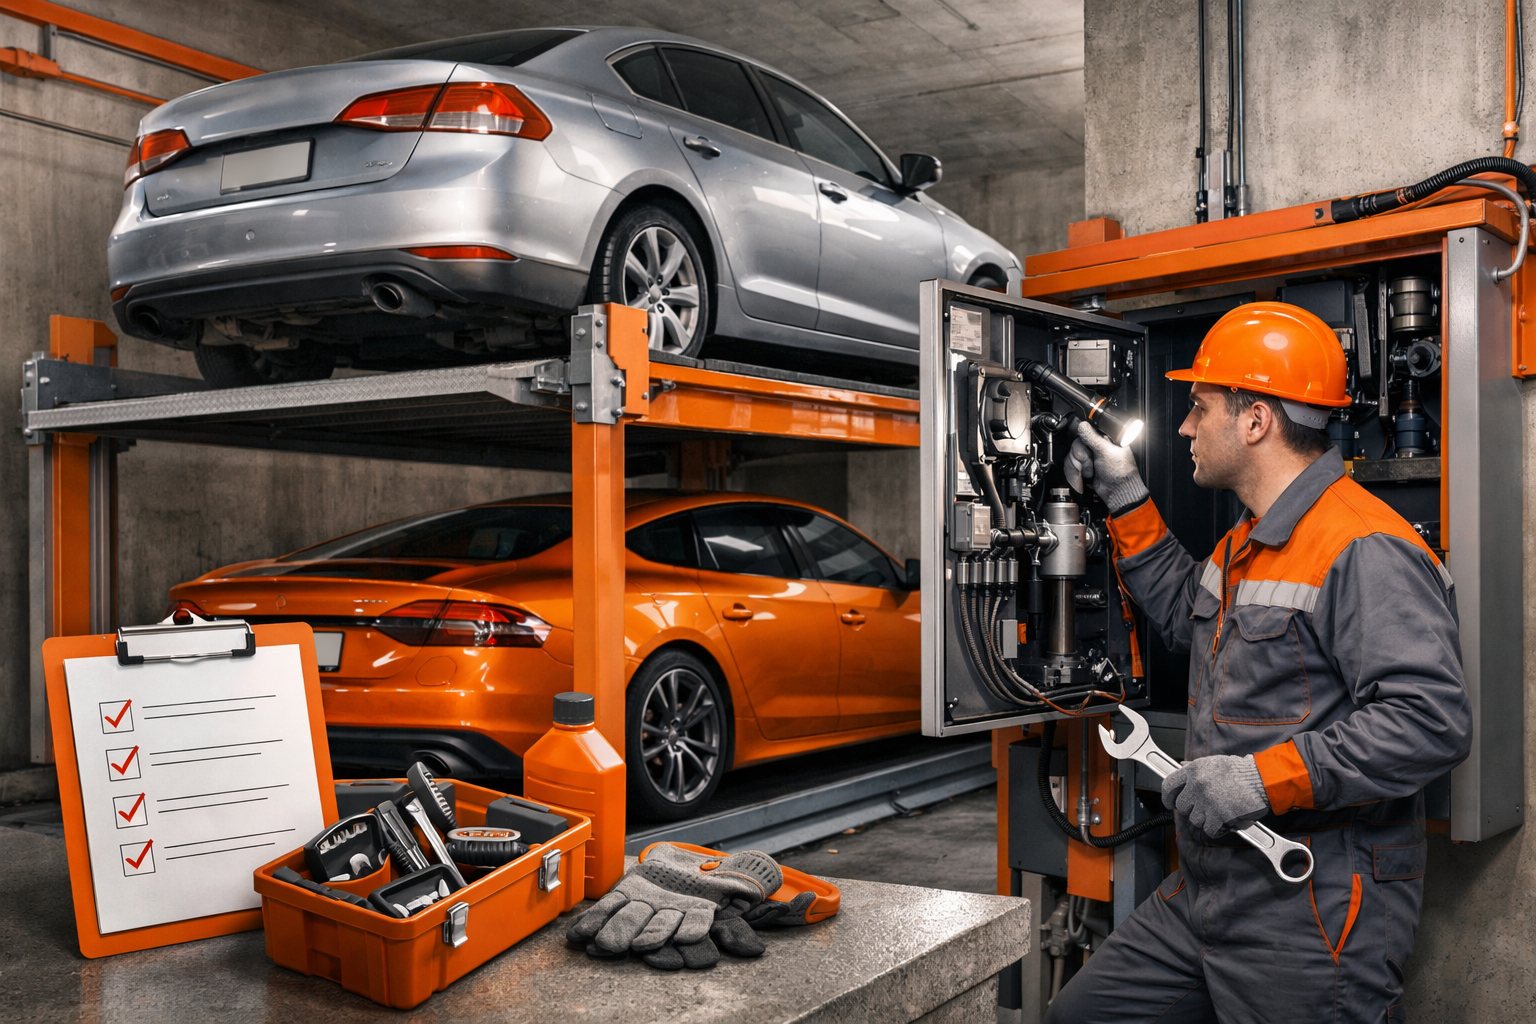
- Maintenance. A pit unit lives in a damp place. An annual maintenance contract that covers the pump, the locks and the galvanised platform keeps it that way. See our AMC page for what a contract should cover.
Our earlier guide on whether parking elevators are safe covers the general safety design of mechanical parking in more depth.
Pit parking approvals in India: does it count as parking?
Yes, mechanised parking counts as parking in Indian building rules, including cars stored in a pit. Ahmedabad’s Comprehensive GDCR 2017 states that for mechanized parking there is no restriction on the maximum height or the number of basement levels used for parking, subject to structural stability. What the authority checks is the fire, drainage and structural design, and that is where pit projects get stuck.
- Bay size still applies. The National Building Code 2016 sets the minimum mechanised or puzzle parking bay at 13.34 m² for big cars and 10.5 m² for small cars. Your pit platform must meet it.
- Fire NOC. Below-ground car stacking needs sprinklers, smoke extraction where natural ventilation is poor, and clear access for firefighters. Get the fire consultant in before the pit is cast.
- Drainage proof. Authorities ask how the pit stays dry in monsoon. A drawing showing the sump, the pump, the backup power and the independent drain line answers it.
- Building-use permission. On our Kshitij Aria project, ten 3-level pit units for 30 cars, the Ahmedabad Municipal Corporation raised exactly these points. The BU permission was granted after the technical documentation was submitted, and our case study records it as the first approved pit parking system in Gujarat.
Rules differ by state and city, and they change. Treat the clauses above as a starting point and check the current bye-law for your plot. Our parking planning and design service prepares the approval set for mechanical parking.
What decides the cost of pit parking?
The cost of pit parking has two halves: the machine and the pit. The machine price moves with the number of levels, the load rating and the drive type. The civil price moves with pit depth, soil, water table and how much of the existing floor has to be cut. Nobody can quote the second half without seeing the site.
- Levels and layout. A 2-level unit, a 3-level unit and a pit puzzle grid are three different prices for three different car counts.
- Pit depth and soil. Every extra 0.5 m of depth means more excavation, more shoring and more waterproofing. Rock or a high water table changes the number again.
- Load rating. Platforms rated for 2,000 kg cost less than platforms rated for 2,500 or 3,000 kg SUVs.
- Drive type. Hydraulic and electromechanical drives have different machine costs and different running costs.
- Site works. Cutting an existing slab, moving services, the sump pump, backup power and sprinklers all sit outside the machine price.
- Scope and maintenance. Installation, commissioning, the approval documentation and the first years of maintenance may or may not be inside the quote. Ask.
We do not print a price here because the civil half changes it by more than the machine half. The cost section of our pit parking system page lists the same drivers, and a free site assessment turns them into a line-item quote.
Pit parking lift: what to ask a supplier
A pit parking lift, also sold as an underground car parking lift, is only as good as the drawing that comes with it. Before you compare prices, ask every supplier for the same six things so the quotes mean the same thing.
- The pit drawing. Depth, width, length, floor slope, sump position and the flat-wall requirement, for your car mix.
- Car height and weight per level. In millimetres and kilograms, not “all cars”.
- Dependent or independent. And if independent, how many empty slots the grid needs to work.
- Power-cut behaviour. What holds the platform, and how a car at ground level leaves when the power is off.
- Safety devices. Anti-fall locks, presence sensors, height sensors, emergency stop. Ask for the standard the lift is built to.
- Approval support. Whether the supplier prepares the fire, drainage and structural documentation the authority will ask for.
The i-CUBE pit parking system page lists the 2-level, 3-level, pit stack and pit puzzle units with these answers for each. For an occupied building, read retrofitting parking elevators in existing infrastructure first.
Pit parking FAQ
What does pit parking mean?
Pit parking means a mechanical parking system that stores a car below floor level in a concrete pit. A platform lowers the car into the pit and another car parks on top at ground level, so two cars use the space of one.
What is pit parking in a building plan?
On a sanctioned plan, pit parking marks bays where mechanised platforms sink below the floor. Each marked bay usually counts as two or three parking spaces, depending on whether the unit is 2-level or 3-level.
How deep is the pit for a 2-level pit parking system?
The pit parking depth for a 2-level unit is about 2.0 to 2.15 m for sedans and about 2.25 to 2.5 m for SUVs. It is the height of the tallest car parked below ground plus roughly 0.2 to 0.5 m for the platform and clearance.
Does a 3-level pit parking system need a deeper pit?
No. A 3-level unit still parks one car below ground. The third car is raised above the ground-level car, so it needs more headroom, not more depth. Published 3-level units quote pit depths of about 2.0 to 2.3 m.
Is pit parking dependent or independent?
A basic pit unit is dependent: the ground-level car must move before the lower car can come up. A pit puzzle layout, where platforms also slide sideways, gives independent access to every car.
Does water collect in the pit?
Not when the pit is built as a waterproof concrete box with a sloped floor, a sump and a submersible pump on backup power. Water becomes a problem only when the pit is treated as a plain hole or the water table was never checked.
What happens to pit parking in a power cut?
The platform stays where it is on mechanical locks. The car at ground level can drive away as usual. The car in the pit waits for power or for the backup supply. Nothing sinks or drifts.
Can SUVs park in pit parking?
Yes, if the pit was designed for them. An SUV needs roughly 0.4 m more pit depth than a sedan and a higher platform load rating. A pit built for sedans cannot be deepened later, so decide the car mix before casting.
Can pit parking be added to an existing building?
Often, yes, in a stilt or basement where the floor can be cut and the column footings leave a clear footprint. The structural drawing and a water-table check decide it. A site survey is the only honest answer.
What does pit parking mean in an apartment?
Pit parking in apartments means your car is stored on a mechanical platform that lowers below the floor of the stilt or basement. It is covered parking, not an open bay, and it is usually dependent, so ask which level your slot is on, what the car height limit is, and who maintains the unit.
Is pit parking counted as parking for building approval in India?
Yes. Mechanised parking is recognised in Indian building rules, and Ahmedabad’s Comprehensive GDCR 2017 places no restriction on basement height or levels for mechanized parking, subject to structural stability. The authority will still check the fire, drainage and structural design before granting the building-use permission.
How much does pit parking cost in India?
The pit parking cost depends on the number of levels, the load rating, the drive type and, above all, the pit itself: depth, soil, water table and how much slab has to be cut. The civil half varies more than the machine half, which is why a site assessment comes before a quote.
What is the difference between pit stack and pit puzzle parking?
Pit stack parking is a row of separate pit units, each with its own cars and dependent access. Pit puzzle parking is one grid where platforms lift and slide, so any car can be brought up without moving another.
Not sure if your plot can take a pit?
Send us your parking plan and the structural drawing. We will check the footings, the depth and the water-table risk, tell you how many cars a pit gives you, and send a line-item quote. No cost, no obligation.