
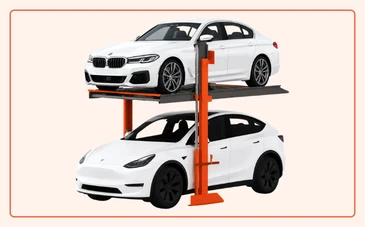
Stack parking system
Platforms stack vertically, 2 or 3 levels high, in 2-post and 4-post versions.
- 2 or 3 cars in one car’s floor area
- Lowest cost per space
- Dependent access — the top car moves first
A multi level car parking system stacks cars on platforms instead of spreading them across the ground, so a plot that holds 20 cars can hold 40 to 120. i-CUBE designs, manufactures, installs and services the complete range — and tells you how many levels your site actually allows before you commit to anything.
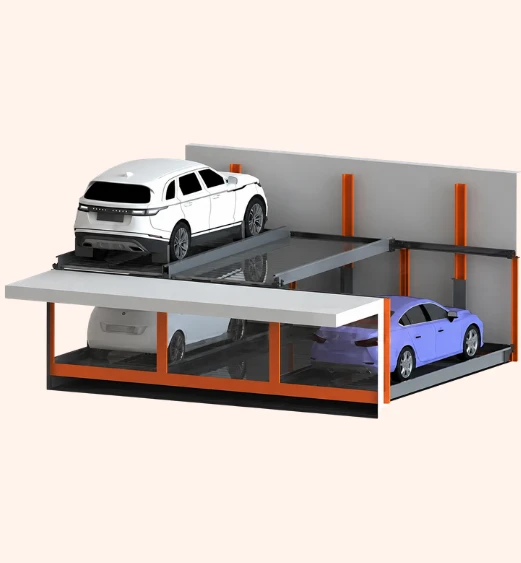
Parking is now the thing that decides whether a project gets approved, sold and occupied on time. Plot sizes have not grown, FSI has, and every flat and office comes with more cars than it did ten years ago. Multi level parking is how projects close that gap without buying more land or digging another basement.
Local authorities check the parking count against the ECS norm before granting Building Use permission. Fall short and the building cannot be legally occupied — however finished it is.
Excavation, shoring, dewatering and RCC for one more basement level often cost more than a multi level car parking system that adds the same number of cars above ground.
Two-car families now ask about the second parking slot before they ask about the flat. A project that cannot promise it loses the sale to one that can.
A multi level car parking system parks cars on two or more levels inside the same floor area, using steel platforms, pallets and lifts instead of ramps and driving aisles. The driver leaves the car at the entry bay; the system lifts, slides or rotates it into a free slot and brings it back on request.
Because there are no ramps to climb and no aisles to turn in, a multi level parking system uses roughly half the area a conventional car park needs per vehicle. The extra levels can go up above the ground, down into a pit, or both — which is what makes the same idea work on a 200 sq m society plot and a 40-storey commercial podium.
“Multi level car parking” means two different things to two different people. One is a concrete multi-level car park you drive up. The other is a mechanical system that moves the car for you. They cost differently, occupy differently and are approved differently, so this is the first fork to settle.
Option A
A multi-level car park built as a structure, with ramps, aisles and marked bays. The driver parks the car themselves on each floor.
Option B
Steel platforms and lifts move the car into place. No ramps, no aisles, no driving between levels.
| Point of comparison | Conventional multi-storey car park | Mechanical multi level parking |
|---|---|---|
| Area used per car | Roughly double — ramps and aisles included | Roughly half — no ramps or aisles |
| Cars added per level | Limited by aisle and turning geometry | One car per platform, edge to edge |
| Works on a small or odd plot | Rarely | Yes — including leftover strips and setbacks |
| Build time | Long — cast on site, level by level | Short — prefabricated, assembled on site |
| Retrofit into a finished building | Almost never | Common, in existing basements and stilts |
| Vehicle safety | Driver error, door dings, theft | Car is locked inside the system, untouched |
| Ongoing service | None beyond building upkeep | Scheduled service contract needed |
| Power dependency | None | Needs power, with manual or backup release |
The number of levels a multi level car parking system can take on a site is decided by three things: the clear height available above the parking floor, how deep a pit can safely go, and the plot’s width and column grid. A survey settles all three in one visit — the ranges below show what each level count is usually built as.
The simplest multi level parking setup. One platform lifts over the other. Used under stilts, in bungalows, showrooms and small society parking. Fits where headroom is limited.
Stack parking system →The most common choice in Indian residential and commercial podiums. Needs more clear height than a 2-level system, or one level dropped into a shallow pit.
3-level stack parking →When the ceiling cannot go higher, the extra levels go down. A pit takes one or two levels below the driving floor and keeps everything at or under the existing roof line.
Pit parking system →Platforms move sideways as well as up, so any car can be taken out without moving another. This is where multi level parking stops being a stacker and starts behaving like a car park.
Puzzle parking system →A fully automatic vertical tower, published by i-CUBE at up to 70 m above ground and 10–15 m below, carrying 2 T to 2.5 T per vehicle at 99% uptime. Built where the plot is smallest.
Tower parking system →Platforms turn on a loop like a ferris wheel, holding 12 SUVs at 2,000 kg or 14 sedans at 1,800 kg on the area two cars would otherwise use. Works indoors or outdoors.
Rotary parking system →Send us the parking floor plan and the car count you need to show. An i-CUBE engineer will tell you which multi level car parking layout is possible on that plot before any quotation is discussed.
Every i-CUBE multi level car parking system follows the same six steps, whether it is a two-level stacker in a bungalow or a fully automatic tower in a commercial podium.
The driver stops on the entry platform at ground level, switches off and steps out. No reversing and no manoeuvring between levels.
Sensors check the car’s length, width and height and confirm it is parked correctly and empty before anything moves.
The controller picks the nearest free slot on the available levels and plans the shortest route to it.
Hydraulic or electro-mechanical drives lift the platform and, on multi-row systems, slide it sideways until the car reaches its slot.
Mechanical locks hold the platform. The car sits untouched until it is called back — no keys handed over, no dents, no theft.
The user requests the car by key switch, card or app. The system returns the platform to ground level, facing out where a turntable is fitted.
i-CUBE manufactures the full range of multi level car parking systems, from a two-level stacker to a fully automatic tower. The right one depends on your plot, your car count and how independently each car has to be reachable.
Platforms stack vertically, 2 or 3 levels high, in 2-post and 4-post versions.
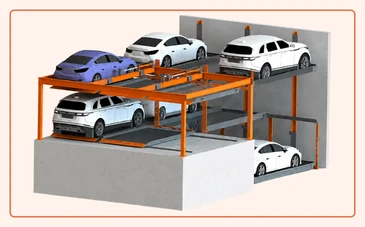
Platforms move up, down and sideways, so any car can be taken out on its own.
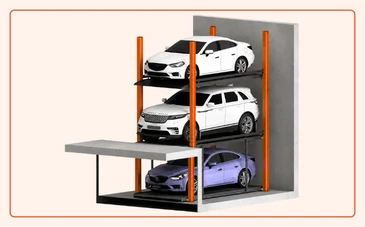
The extra levels go below the driving floor, keeping everything under the existing roof line.
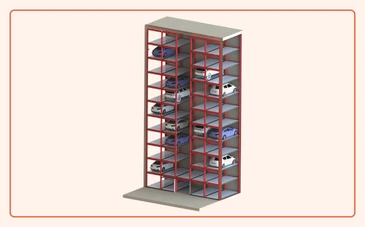
Fully automatic vertical parking on the smallest possible footprint.
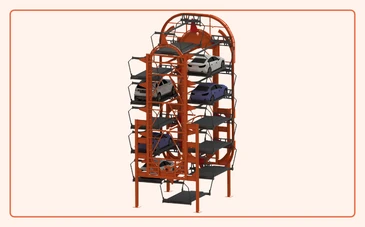
A closed loop of platforms turning on a two-car footprint, indoors or outdoors.
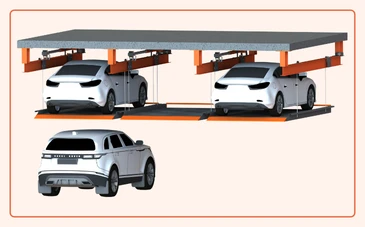
The upper platform hangs from the ceiling or a frame, adding a level with no floor fixing.
The gain is not only more cars. Multi level parking changes what a project can promise its buyers and what it has to spend on civil work to get there.
The same floor area holds two to six times as many vehicles with multi level parking, depending on the system and the number of levels.
Parking that stops eating the ground floor frees area for a lobby, landscaping, retail or open space.
Excavation, shoring and RCC for an extra basement usually cost more than a multi level parking system holding the same cars.
Structures are prefabricated and bolted on site, so parking is ready in weeks rather than months of casting.
Cars sit locked inside the structure with nobody walking between them — no door dings, no scratches, no theft.
Most systems retrofit into a finished basement or stilt, which is how older societies add parking without rebuilding.
A multi level parking system carries a two-tonne vehicle over people’s heads every day, so the safety devices matter more than the specification sheet. These are built into every i-CUBE system as standard.
Locks hold the platform in position independently of the drive.
Arrests the platform immediately if a chain or rope loses tension.
Stop all movement the moment a person or object breaks the beam.
Refuses to run if the car is too long, too wide or too tall for the slot.
A single button halts every axis of the system at once.
Cars can be brought down safely during a power failure.
Only an authorised user can call or store a vehicle.
Keep the vehicle positioned correctly on the platform.
Treated structure for basement and outdoor conditions.
Chosen so residential parking stays quiet at night.
Stops the system if the load or the travel limit is exceeded.
Our own service team, with spares held in India.
Multi level car parking works across the same range of buildings, from a four-car bungalow to an 800-car township. What changes is the system chosen, not the approach.
There is no single price for a multi level car parking system, because the same car count can be met by very different machines. These are the factors that actually move the number on your quotation.
Each additional level adds structure, drive capacity and controls. A 3-level system is not simply 1.5× a 2-level one.
A stacker where the top car moves first costs far less than a puzzle system where every car comes out on its own.
Semi-automatic systems are the value option. Fully automatic towers and rotary systems carry more drives, sensors and software.
Pit excavation, waterproofing, dewatering and foundation strengthening are site costs, not machine costs — and they vary the most.
A system sized for SUVs at 2,000 kg or more needs heavier platforms and drives than one sized for hatchbacks.
Cost per parking space falls as the count rises, because controls, drives and installation get shared across more slots.
Outdoor and coastal installations need extra galvanising, weather covers and IP-rated panels.
An annual service contract keeps a multi level parking system running for its full life and should be budgeted from day one.
i-CUBE has been building multi level car parking systems in India since 2015 and has delivered more than 8,000 parking spaces across 105+ projects. We manufacture, install and service our own systems, so one company stays answerable from the first drawing to the annual service visit.
We survey the site and tell you what the plot allows before we quote — including when a simpler system is the right answer.
Layouts are prepared with the approving authority’s parking count in mind, which is what the project is actually being judged on.
Manufacturing and spares are held here, so a breakdown does not wait on an import.
Stack, puzzle, pit, tower, rotary and suspended — we are not pushing one system at every site.
i-CUBE received a Certificate of Empanelment from CREDAI in 2023.
No subcontracted erection crews, and a scheduled service contract handled directly by us.
A multi level car parking system parks cars on two or more levels within the same floor area, using steel platforms and lifts instead of ramps and driving aisles. The driver leaves the car at the entry bay and the system moves it into a free slot, so the plot holds two to six times as many vehicles.
It depends on the level count and the plot. A 2-level stacker holds two cars in one car’s space, a 3-level system holds three, a puzzle system holds four to six across multiple rows, and a rotary system holds 12 SUVs or 14 sedans on a two-car footprint. Our parking space calculator gives a first estimate for your area.
A conventional multi-level car park is a built structure with ramps and aisles that you drive up yourself, and roughly half its area goes to circulation. A mechanical multi level parking system uses platforms to move the car instead, so it fits about twice as many cars in the same area and works on small or irregular plots.
There is no fixed rate. The cost is set by the number of levels, whether access is dependent or independent, the automation level, the civil work needed at the site, vehicle weights and the total number of cars. i-CUBE surveys the site and issues a line-item quotation rather than a price list, so the numbers can be compared properly.
Mechanical parking can count toward project parking requirements when it is designed and submitted according to the applicable local rules. We prepare layouts with the approving authority’s car count in mind. Requirements vary by city and authority, so the local rule should be confirmed for each project.
Yes, and it is one of the most common uses. Stack, pit and suspended systems retrofit into finished basements and stilts, which is how older societies add parking without rebuilding. See retrofitting parking elevators in existing infrastructure.
Every i-CUBE system has a manual or backup lowering arrangement, so a car can be brought down to ground level safely without power. Mechanical locks also hold each platform in place independently of the drive, so nothing moves when the supply fails.
A scheduled service visit, in the same way a passenger lift is serviced. Locks, sensors, chains or ropes and the drive are checked and lubricated, and worn parts are replaced. i-CUBE services its own systems with spares held in India, so a breakdown does not wait on an import.
The car is locked inside the structure with nobody walking between vehicles, so door dings, scratches and theft largely disappear. Mechanical locks, anti-fall devices, photocell sensors, vehicle size detection and an emergency stop are fitted as standard.
Structures are prefabricated at our works and bolted together on site, so installation can be completed faster than a cast structure. The exact site timeline depends mainly on system type, pit excavation, foundation strengthening and project readiness.
For a society retrofitting parking under existing stilts, a stack parking system or a suspended parking system usually fits best, because neither needs major civil work. Where every resident must reach their car independently, a puzzle parking system is the better answer.
Yes. i-CUBE manufactures in Gujarat and works on parking projects across India. Installation and service planning is confirmed according to the project location and system requirements.
Send us your parking floor plan and the car count you have to show. We will tell you how many levels the plot allows and what it will take to get there — before any commercial discussion.
All fields are required.